26 Hagen Hollow N/a

Description
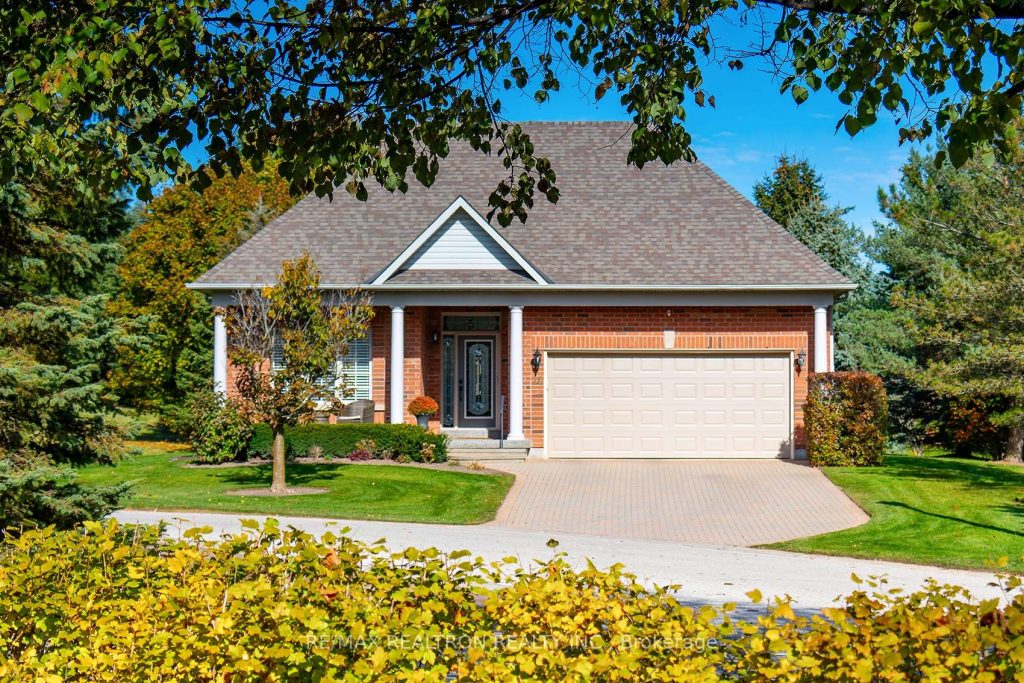
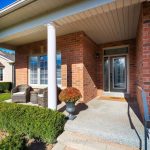
ABSOLUTELY STUNNING!!! Castle Pines model Bungalow in the Florida – Like Lifestyle Community of Ballantrae Golf Course just 12 mins to HWY 404. TOTAL CONTEMPORAY RENOVATION from Top to Bottom just move in and Enjoy the View!! Situated in a small quiet private no traffic court on a Premium Property over looking Gorgeous Mature Trees and Golf Course, no car required…. just steps to the Rec Centre including indoor swimming, whirl pool, sauna, fitness, gym, billiards and so much more! The Detached Homes are surrounded by a Fabulous Public Golf Course, pay as you play, monthly fees include Rogers Cable and Internet, Snow Removal, Lawn maintenance, Sprinkler System, and use of the Rec Centre year round, all amenities within 5 to 12 mins, Your Time has Come, this home is a must see! Roof, 2016, Furnace and Cac 2023, Garage door 2024, additional details attached to listing.
Property Details
Rooms
Great Room
Dining Room
Kitchen
Breakfast
Den
Primary Bedroom
Bedroom 2
Recreation
Bedroom 3
Characteristics
Property
Inside
Building
Parking
Fees
Land
Sale History
| Date | Event | Price | MLS Number |
|---|---|---|---|
| Jan 19, 2026 | Listed | $1,879,000 | N12709746 |
| Dec 19, 2022 | Sold | $1,225,000 | N5843100 |
| Dec 3, 2022 | Listed | $1,290,000 | N5843100 |
Similar Properties
127 Doug’s Crescent
Tucked away in a quiet cul-de-sac, this 4-year-young bungalow offers modern design and thoughtful living. The open-concept interior immediately impresses […]
17 Arkell Street
Welcome to 17 Arkell Street, Hamilton, a well-located property in the desirable Westdale community. This home features 5+2 rooms and […]
33 Chestnut Street
SEASONAL PARADISE AT LEISURE LAKE ON A GORGEOUS DOUBLE PREMIUM PLUS LOT W/ EXTRA LOT NEXT DOOR FOR AMPLE PARKING! […]
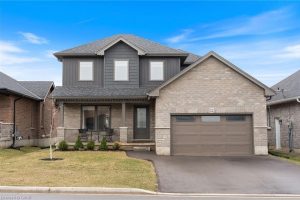
22 Hare Street
Welcome to this beautiful, bright, and open-concept home, just 4 years new, located in the charming town of Waterford. Enjoy […]
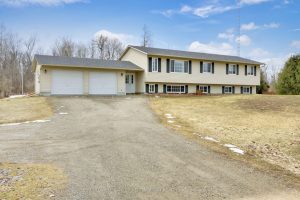
1065 Ford Road
Welcome to 1065 Ford Road, nestled in a family-oriented rural subdivision ideally located between Carleton Place, Perth, and Smiths Falls-offering […]
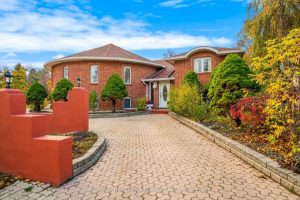
85 Westgate Park Drive
Discover an exceptional waterfront opportunity in the North end of St. Catharines, offering unobstructed Lake Ontario views and direct access […]