32 Mayhew Lane
Description
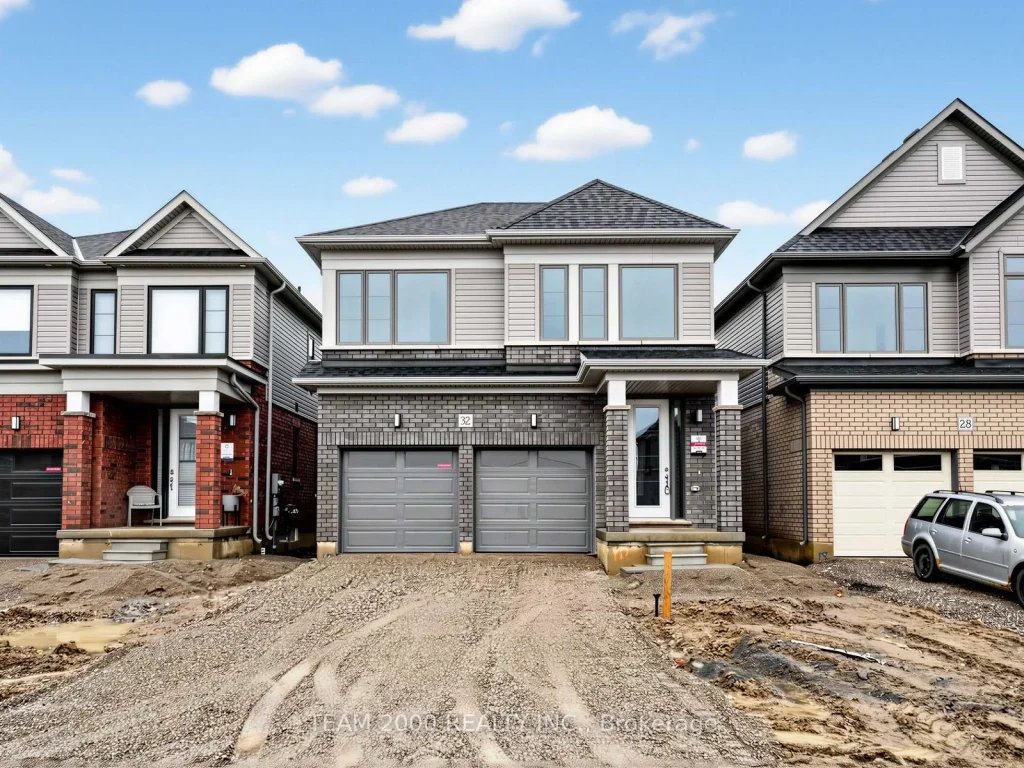
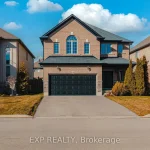
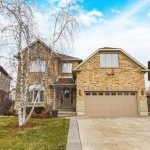
Welcome to Binbrook By Cachet Homes Nestled in the Highly Sought After Community in Hamilton. Easy Access to Major Highways. Minutes to Downtown Hamilton. Less than 60 minutes to Niagara Falls and Downtown Toronto. Our Brand New 4 Bedroom Detached Home Boasts an Impressive Brick Exterior with Colour Matched Windows. The Impeccable Floorplan includes 9FT Ceilings (Main), Natural Engineered Flooring, Oak Staircases, Quartz Kitchen Countertops with Extended breakfast Counter, Undermount Sink, Extended Height Kitchen Cabinets Connecting to Sophisticated Family and Dining Room. A Mudroom with Access to the Garage. The Primary Bedroom Exhibits a Breathtaking 4 piece Ensuite with Elegant Framed Glass Showers with a Collosal Walk-in Closet, 2nd and 3rd Bedroom share a 3 piece Bathroom, 4th Bedroom Provides a Private 3pc Ensuite Laundry Located on the 2nd Floor with a Linen Closet. Discover this Modern Masterpiece Encompassing the Beauty of Binbrook. Harrison Model Elevation A Approximately 2430 Square Feet.
Property Details
Rooms
Dining Room Main
Family Room Main
Kitchen Main
Mud Room Main
Primary Bedroom Second
Bedroom 2 Second
Bedroom 3 Second
Bedroom 4 Second
Laundry Second
Characteristics
Property
Inside
Building
Parking
Fees
Utilities
Land
Sale History
| Date | Event | Price | MLS Number |
|---|---|---|---|
| Mar 31, 2026 | Listed | $949,990 | X12940590 |
Similar Properties
53 Scenic Ridge Gate
Stunning 4-bedroom, 3.5-bathroom home in the heart of Paris, Ontario, built by LIV Communities, offering 2,646 sq ft of luxurious […]
401 – 8 Woodman Drive S
Spacious 1 bedroom unit with large principle rooms. Open concept living space with updated kitchen complete with stainless appliances and […]
149 Wellington Street S
1900+hydro/some heat. Massive 2 bedroom plus den, spaced out over two floors, with additional storage at the front entrance. Perfect […]
690 Post Road
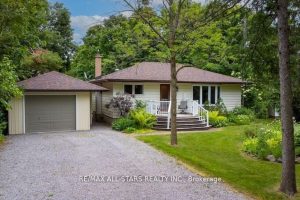
Discover the irresistible appeal of country living at 690 Post Rd, where peace and charm define every aspect of daily […]
1899 Highway 3
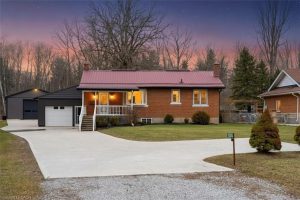
Welcome to the perfect blend of country living and convenience—set on a deep 274 ft lot just minutes to town, […]
505 – 461 Green Road
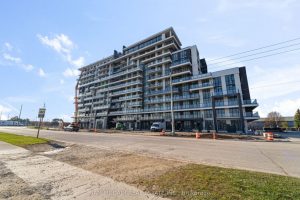
Welcome to Unit 505 at 461 Green Road in Stoney Creek – a brand-new 1+1 bedroom condo located just steps […]