136 Wesmina Avenue
Description
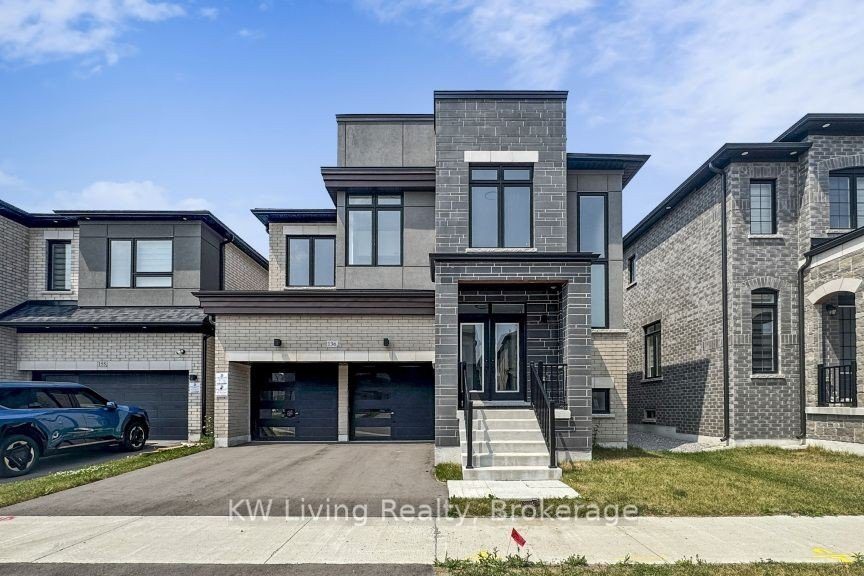
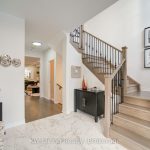
Welcome to this stunning, never-lived-in detached home in a coveted neighbourhood – featuring 3,400+ sq ft above grade plus 1,000+ sq ft of professionally finished basement with a separate entrance! Move-in ready and perfect for multigenerational living or rental income. The main floor features a spacious double-door office/library, ideal for working from home or converting it into a 5th bedroom as an in-law suite on ground level for easy access. Enjoy a bright and airy open-concept layout with smooth ceilings, pot lights, and carpet-free flooring throughout. The modern kitchen is built for function and style, with stainless steel appliances, an extra-large stone island, ample cabinetry, and a walk-in pantry – perfect for entertaining and everyday family life. Upstairs includes 4 generous bedrooms, 3 ensuites (including a Jack-and-Jill layout), and a primary retreat ideal for a nursery, massage room, or lounge. The professionally finished basement with exceptionally workmanship, 1 bedroom and closet, full kitchen, living/dining area, private laundry – perfect as an in-law suite or income generating unit. Enjoy a fenced backyard that backs directly onto a serene park, providing privacy, green views, and natural light all day long. Situated on a premium lot facing a beautiful park, and just minutes to HWY 48, 404, 407, Stouffville GO, top-rated schools, membership golf clubs, and all major amenities including Longo’s, Walmart, Winners, restaurants, gyms, and more on Main Street. Priced for exceptional value on this premium lot- a rare opportunity you don’t want to miss! Show A++ for end users to visualize their future home.
Property Details
Rooms
Living Room
Dining Room
Kitchen
Breakfast
Family Room
Library
Primary Bedroom
Bedroom 2
Bedroom 3
Bedroom 4
Living Room
Dining Room
Characteristics
Property
Inside
Building
Parking
Fees
Land
Sale History
| Date | Event | Price | MLS Number |
|---|---|---|---|
| Jan 19, 2026 | Listed | $1,880,000 | N12710932 |
| Oct 18, 2025 | Removed | N12291242 | |
| Jul 17, 2025 | Listed | $1,880,000 | N12291242 |
Similar Properties
33 Mountain Heights Place
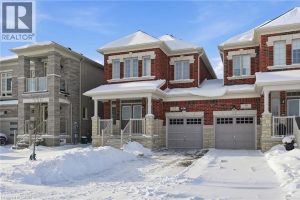
Nestled in one of Waterdown’s most desirable enclaves, 33 Mountain Heights Place offers a modern take on contemporary living on […]
4727 – 28 Widmer Street
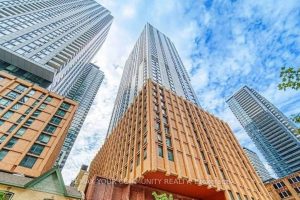
This exceptional Toronto Condo offers an highest level of luxury and sophistication! With breathtaking views of the Toronto skyline, it’s […]
CON – 7 Pt Lot 3- Mccowan Road
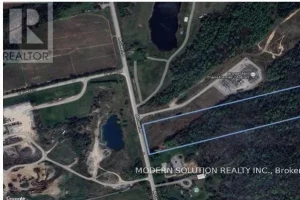
Great Opportunity. Approximately 20 Acres Just North Of Ravenshoe Side Road In Georgina-Ontario. Only Minutes To Hwy 404. >>Zoned Rural, […]
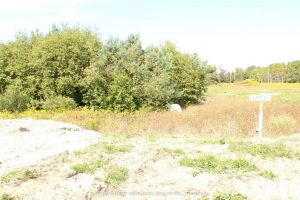
14 Rumble Court
Build your dream home on this prime piece of vacant land in the picturesque village of Hillsdale! This sought-after lot […]
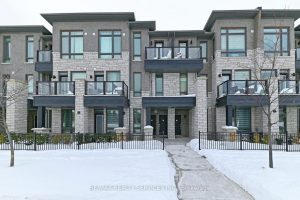
72 – 9460 The Gore Road
Located in the heart of Castlemore, this beautiful condo townhouse offers 2 spacious bedrooms, 2 washrooms, and a versatile great […]
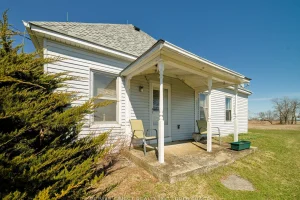
10 Front Road
Welcome to 10 Front Road on Amherst Island, a 4.2-acre waterfront property with more than 345 feet of level shoreline […]