115 Kings Forest Drive
Description
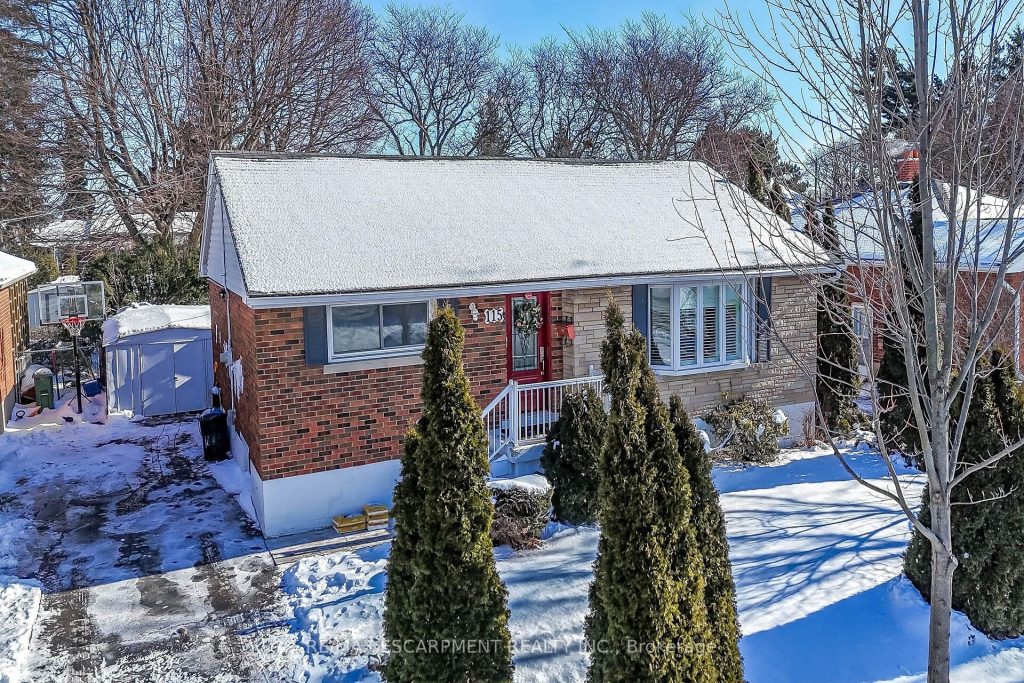
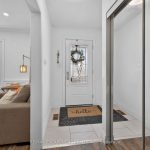
This beautiful home offers a flexible 3+2 bedroom layout, two bathrooms, and two kitchens. Basement has a separate entrance, kitchen and bathroom making it ideal for extended family (in-law suite) or added living space. Features include laminate and hardwood floors, numerous updates, and a spacious functional layout throughout. A long private driveway provides ample parking. Great Location by escarpment trail situated minutes to Arms Lookout park on Mountain Brow, Hamilton’s most desirable neighbourhood. Sits on a beautiful tree-lined street and is close to Kings Forest Golf course and tons of trails & walking paths. Also walking distance to Sports Complex, Ice centre and Mount Albion Falls. Minutes to Red Hill Valley Parkway and Upper Mount Albion Power Centre and much more. Direct bus to downtown, College/University and shopping mall. The fully fenced rear yard is a true highlight, featuring perennial gardens, a dog run, excellent privacy, and plenty of potential. Meanwhile with great curb appeal and a prime location close to , this property offers comfort, convenience, and versatility.
Property Details
Rooms
Living Room
Dining Room
Kitchen
Bedroom
Bedroom 2
Bathroom
Living Room
Kitchen
Bedroom
Bedroom 2
Bathroom
Laundry
Characteristics
Property
Inside
Building
Suite
Parking
Fees
Land
Sale History
| Date | Event | Price | MLS Number |
|---|---|---|---|
| Jan 21, 2026 | Listed | $699,900 | X12718228 |
Similar Properties
154 Brock Street E
Welcome to 154 Brock St. E. in the heart of Uxbridge, a move-in-ready, family home offering comfort, style, and convenience […]
157 Bending Way
Welcome to 157 Bending Way, in the heart of one of Barrhaven’s newest communities, Riversbend. This popular Minto Tahoe End […]
513 Egret Way
Welcome to 513 Egret Way, a stunning former model home with over $300,000 in premium upgrades and designer finishes throughout. […]
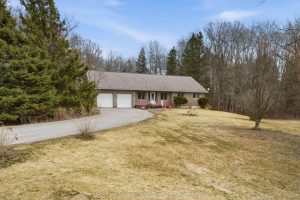
825 Campbell Road
Welcome to your own private slice of the country. Set on a breathtaking 3.64-acre treed lot with panoramic views of […]
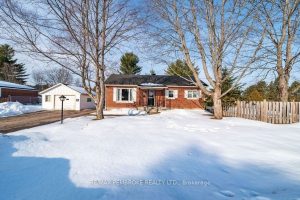
2 Oelke Street
Solid full brick 3+1 bedroom bungalow in a quiet mature neighbourhood. Fully fenced side yard with a one and a […]
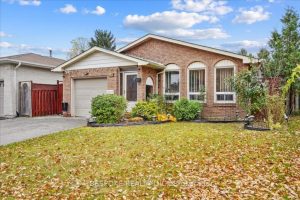
83 Amanda Drive
Step inside and feel it immediately the quiet confidence that you’ve arrived home in this bright and spacious 3+1 bedroom […]