6 Lively Way





Description
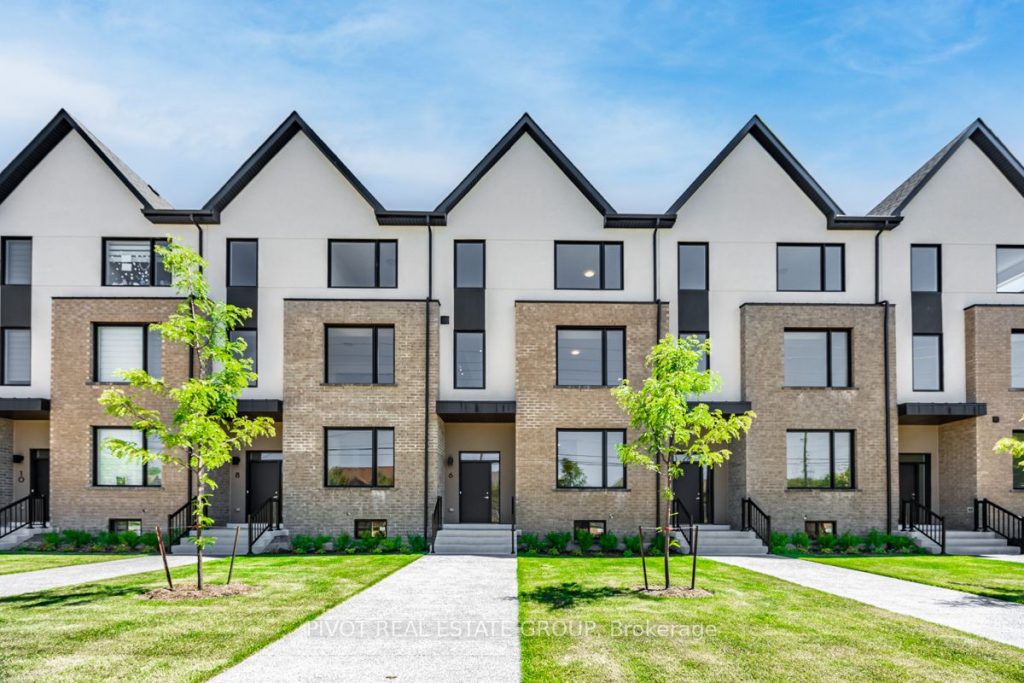
Welcome to 6 Lively Way! Be the first to enjoy living in a brand-new traditional freehold Townhome built by Acorn Developments. This bright and spacious Nordic Architecture inspired home features over 2,400 sq. ft of living space with 3 good size Bedrooms and 2 full bathrooms and 2 powder rooms, 9′ ceiling on Main Floor, Oak stairs, Extended Upper Kitchen Cabinets, and granite countertop. Conveniently located in the heart of Whitby. Public transit at doorsteps. Walking distance to Starbucks, Walmart, Daycare, Parks and playgrounds, groceries, shops, and dining. Easy access to both 401 & 407 for commuters. Luxury features include private Primary Bedroom level with 4-piece Ensuites, private balcony, and Walk*-in closet, unspoiled basement for additional room for storage. New Home, never lived in. A Must See! Don’t miss the opportunity to live in this urban charm Sincerely Acorn Community!
Property Details
Rooms
Family Room
Laundry
Kitchen
Dining Room
Great Room
Primary Bedroom
Bedroom 2
Bedroom 3
Characteristics
Property
Inside
Building
Parking
Land
Similar Properties
101 – 831 Beach Boulevard
Cleaning, Newly Renovated Half Of Beach Site Bungaloft For Rental. Steps to Lake Ontario, Ideal Location To Enjoy Sandy Beach, […]
205 Melody Lane
New 3-Storey Townhome in Up-And-Coming Thorold Neighbourhood! Welcome to your new home in the heart of the Niagara region! This […]
1 Marshfield Court
Stunning Sun-Filled Home Situated in a Quiet No Exit Court in the Prestigious Banbury & Don Mills Neighborhood. Right Across […]
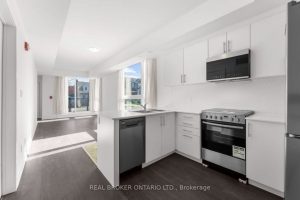
5 – 16 Marquette Avenue
Discover serenity in this captivating South West facing end unit main floor urban townhome. Step inside to an inviting open-concept […]
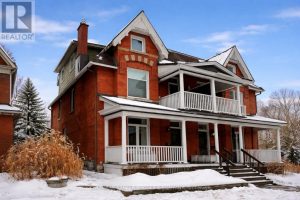
49 Patterson Avenue
Brimming with charm and character, this generously proportioned 2 bedroom, 1 bath unit offers all inclusive living in a coveted […]
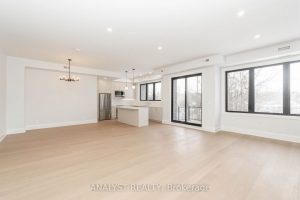
7 – 59 Charles Street
Welcome to 59 Charles St Unit 7, a luxurious 2250 Sqft townhome offering the best and most spacious layout. This […]