205 Melody Lane
Description
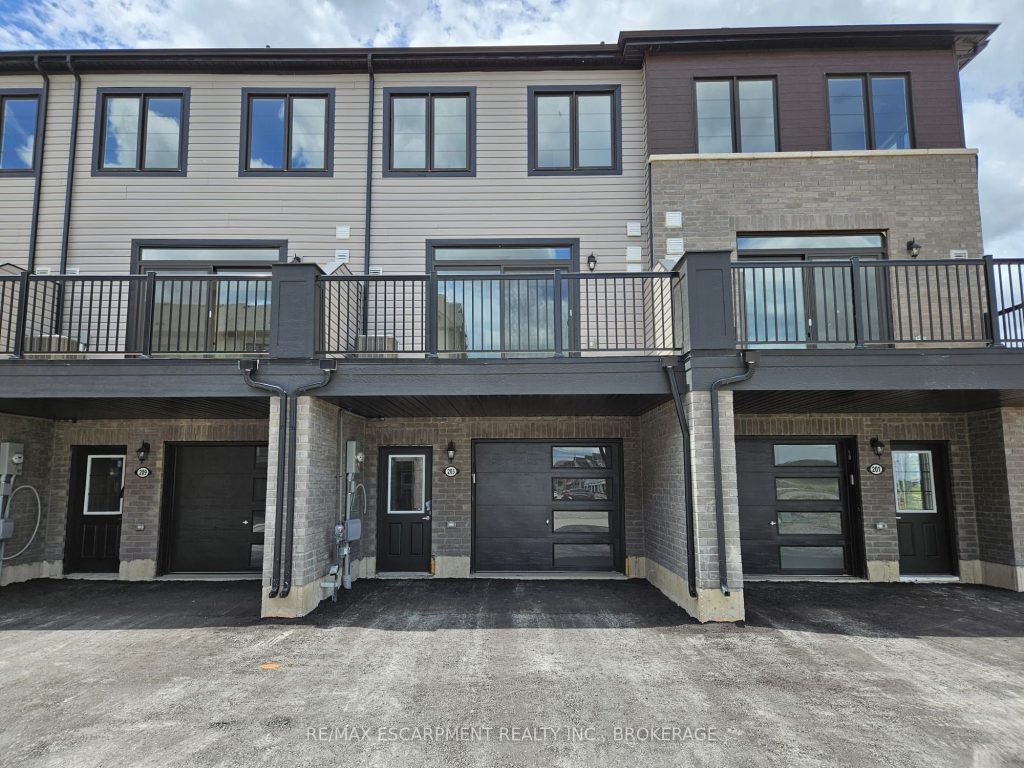
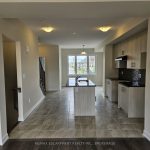
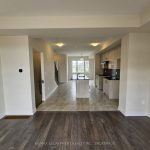
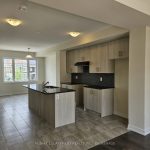
New 3-Storey Townhome in Up-And-Coming Thorold Neighbourhood! Welcome to your new home in the heart of the Niagara region! This stunning three-storey townhome offers modern living in a brand-new neighborhood in Thorold. Some key features include: 3 generously sized bedrooms plus a den/office, providing versatile living space for work and relaxation. 1.5 bathrooms, meticulously designed with modern fixtures and finishes. Enjoy the convenience of a 1.5 car garage, providing ample space for parking and storage. Hardwood and tile flooring throughout the home, offering durability and easy maintenance. Retreat to the luxurious master bedroom featuring a walkout patio overlooking the charming neighborhood, providing a serene escape right at home. The dining room boasts sliding doors leading out to a large balcony, perfect for alfresco dining and entertaining guests. Brand new stainless steel appliances have been ordered and will be installed prior to possession, ensuring a seamless move-in experience. Some Additional Details: No carpet throughout the home, ideal for those with allergies or seeking a modern aesthetic. Open-concept layout, creating an inviting space for gatherings and everyday living. Convenient access to nearby amenities, schools, parks, and transportation options. Brand New Efficient heating and cooling systems for year-round comfort. Landscaping to be completed once surrounding construction is completed.
Property Details
Rooms
Office
Laundry
Kitchen
Dining Room
Living Room
Bathroom
Primary Bedroom
Bedroom
Bedroom
Bathroom
Characteristics
Property
Inside
Building
Suite
Parking
Land
Similar Properties
3rd – 459 Aberdeen Avenue
Bright And Renovated Two-Bedroom Suite On Prestigious Aberdeen Ave In Hamiltons Sought-After Kirkendall Neighbourhood. This Third-Floor Unit Has Been Fully […]
907 – 35 Hayden Street
Experience city living in this 715 sq. ft. suite. The well-maintained BSN (Bloor Street Neighbourhood) building, with a 24-hour concierge, […]
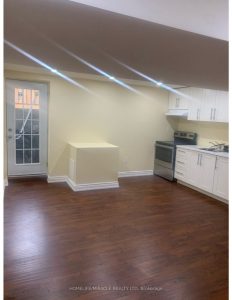
90 Roulette Crescent
Beautiful 2-Bedroom Basement Apartment for Lease – Remembrance & Creditview area. Bright and spacious two-bedroom basement apartment featuring above-grade windows […]
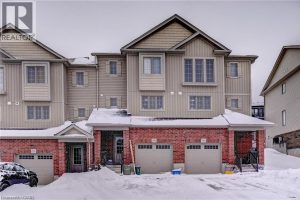
198 Maitland Street
Welcome to this charming townhouse available for lease in a fantastic neighbourhood! This beautifully upgraded carpet free home features three […]
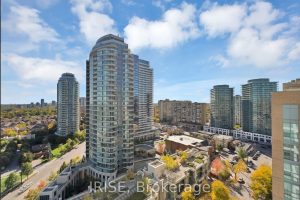
1812 – 36 Olive Avenue
Olive Residences Very Conveniently Located In The Heart Of North York, Steps From Finch Subway Station. Residents enjoy approximately 11,000 […]
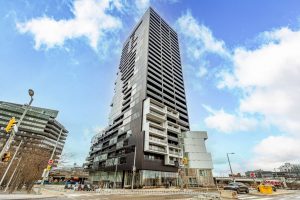
1805 – 170 Bayview Avenue
Step into an architectural stunner at River City 3. This design-forward 1l-bedroom, l-bath suite (Model B3) is a masterclass in […]