51 Burnt Bark Drive

Description
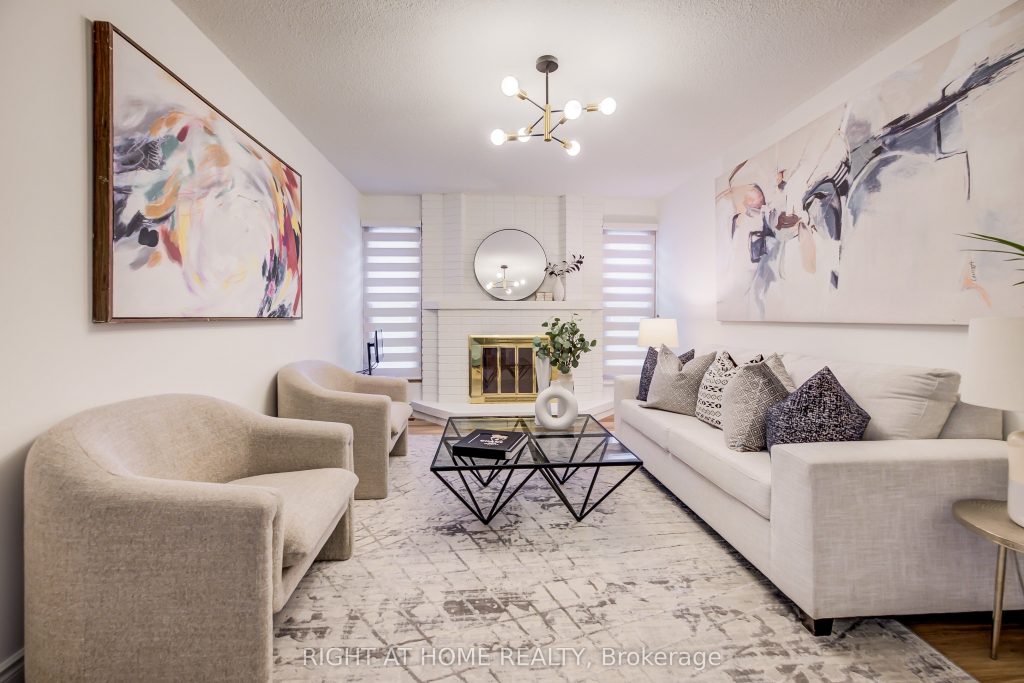
Forget the Winter Blues and Come Visit this renovated 3-Bedroom Home in a Family-Friendly Scarborough Neighbourhood where space, comfort and community come together. Offering over 2,500 sq. ft. of well-maintained living space. This home provides excellent potential to customize to your taste. The functional layout features a large living and dining area with hardwood floors ideal for entertaining, plus a family room with a brick fireplace that serves as a cozy retreat. The spacious eat-in kitchen overlooks the backyard with ample green space. The upper level includes a generous primary bedroom with 4-piece ensuite, two additional bedrooms, and a 4-piece main bath. The fully finished basement offers a rec room and brand-new carpet, 4-piece bathroom, and extra space for storage or in-law use or rental potential. Double-Car Garage and Two Driveway Parking. Conveniently located across from a park and close to community centres, Pacific Mall, schools, and transit including Milliken GO Station and TTC. This is more than a house — it’s a place to settle in, grow and truly enjoy the best of North Scarborough living.
Property Details
Rooms
Family Room
Dining Room
Kitchen
Living Room
Recreation
Primary Bedroom
Bathroom
Bedroom 2
Bedroom 3
Powder Room
Utility Room
Bathroom
Characteristics
Property
Inside
Building
Parking
Fees
Utilities
Land
Sale History
| Date | Event | Price | MLS Number |
|---|---|---|---|
| Jan 19, 2026 | Listed | $1,279,000 | E12708064 |
Similar Properties
22 Bellbury Crescent
*Beautiful on Bellbury! *Rare 4+1 Bedroom Backsplit in Sought after Oriole Gate Community Primary bedroom has ensuite and a walk-in […]
310 – 2515 Eglinton Avenue W
Welcome To This Beautiful Large 1 Bedroom Modern Suite In A Prime Location Midtown Toronto. Close To Public Transportation And […]
533 Woodfield Court
This stunning 4-bedroom, 3 -bathroom family home with a 2-car garage is perfectly situated at the end of a quiet […]
3161 Bayview Avenue
**An Exceptional Opportunity To Personalize In Bayview Village** This Large 4 Bedroom Home Converted to 3 Bedrooms Awaits Your Renovator’s […]
Bsmt – 23 Saddlewood Court
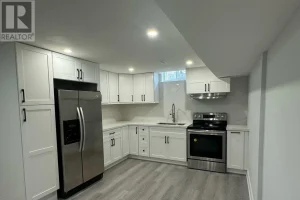
Spacious 2-bedroom basement apartment with separate entrance and ensuite laundry. Amazing location minutes to Milliken GO, Hwy 407, park and […]
406 Spadina Avenue
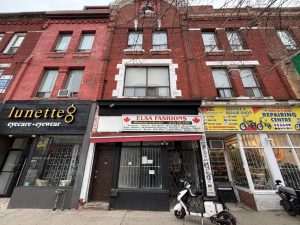
A prime commercial storefront in Chinatown on Spadina Ave, located between Dundas St and College St. Convenient Transportation with a […]