673 Armstrong Boulevard
Description
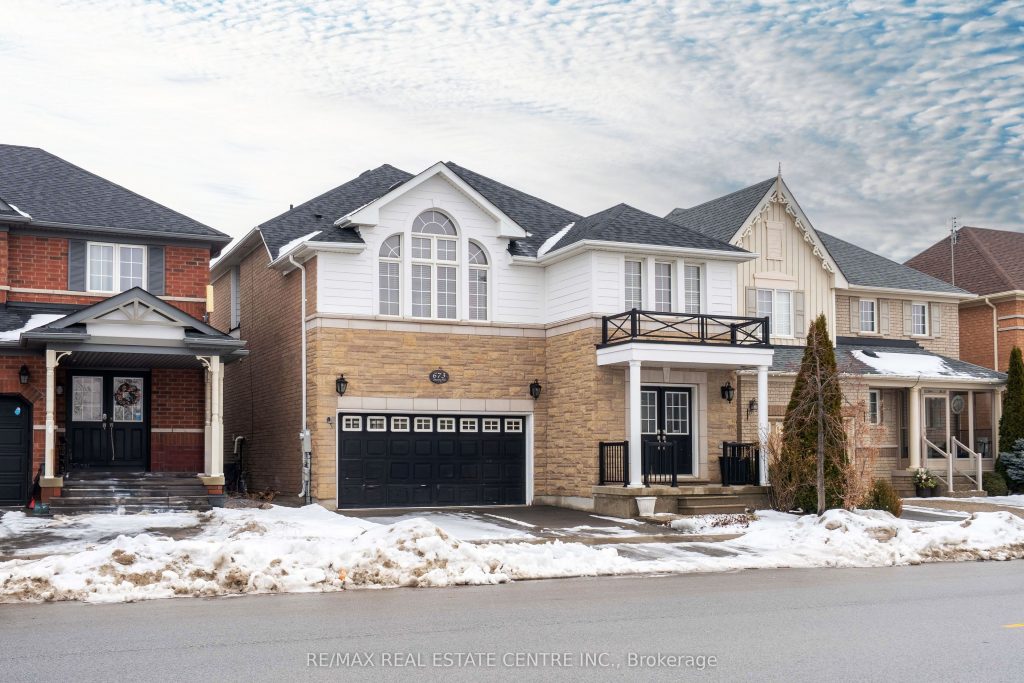
Client RemarksExquisite 4-bedroom, 4-bathroom detached home in the highly sought-after Beaty neighbourhood of Milton – a charming, family-friendly community known for its parks and top-rated schools.Offering approximately 3,374 sq ft of total living space, this beautifully maintained residence provides generous room for the entire family. The home features a double-car garage plus parking for four vehicles, ensuring convenience for busy households and guests alike.The spacious primary retreat boasts a luxurious 5-piece ensuite and a walk-in closet. Sunlight pours into the inviting family room, creating a warm and welcoming atmosphere. The stylishly renovated open-concept kitchen is thoughtfully designed with modern finishes, making it perfect for everyday living and entertaining.Step outside to a beautifully landscaped backyard complete with a large deck – ideal for summer gatherings and outdoor entertaining.Showcasing refined living, quality craftsmanship, and thoughtful upgrades throughout, this exceptional home offers an elevated lifestyle in a prime location just steps from schools, parks, and everyday amenities.
Property Details
Rooms
Living Room Main
Dining Room Main
Breakfast Main
Bedroom Second
Bedroom 2 Second
Bedroom 3 Second
Primary Bedroom Second
Family Room Second
Recreation Basement
Characteristics
Property
Inside
Building
Parking
Fees
Land
Sale History
| Date | Event | Price | MLS Number |
|---|---|---|---|
| Mar 30, 2026 | Listed | $1,100,000 | W12934498 |
Similar Properties
802 – 19 Four Winds Drive
LARGE FAMILY SIZED 2 BEDROOM TORONTO CONDOMINIUM IN A SUPERB LOCATION JUST STEPS FROM SUBWAY, YORK UNIVERSITY, PARKS AND MORE! […]
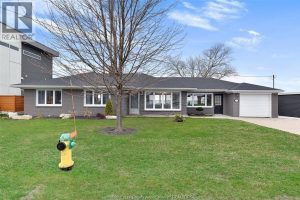
208 Robson Road
WELCOME TO 208 ROBSON ROAD! A SPECTACULAR LAKEFRONT PROPERTY, FULLY FURNISHED. CLOSE TO ALL AMENITIES, AS WELL AS GREAT PARKS, […]
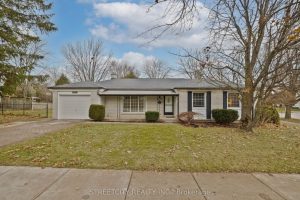
696 Village Green Avenue
Discover easy living in highly sought-after Westmount! Welcome to 696 Village Green Ave, a charming Sifton-built bungalow ideally located close […]
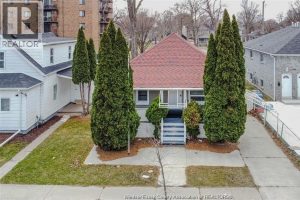
609 St. Joseph
Investor alert – only 3 mins from the U of Windsor! Welcome to 609 St. Joseph Street — a high-performing […]
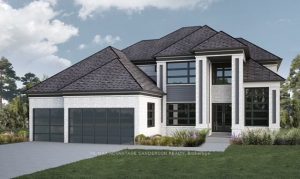
72 Arrowwood Path
243 Songbird Lane Model Home is open for viewing by appointment as well as 174 Timberwalk Trail by appt. (This […]
161 Fifth Avenue
Rare 3-Bedroom Bungalow on Premium Lot – Prime Location Very rare opportunity to own a 3-bedroom, 2 full bathroom bungalow […]