181 Highland Road E


Description
Welcome to this beautifully renovated top to bottom mixed-use (C2 zoning)gem in the heart of Kitchener! Offering the perfect blend of residential comfort and business potential. With 3+1 bedrooms, 2 full washrooms, and a rare 9-car private driveway, this home is bursting with versatility for homeowners, professionals, business owners, and savvy investors alike. Step inside to find a bright and functional main floor featuring a spacious living/dining area,Beautiful New kitchen with quartz countertop, a main-floor bedroom, and a stylish full bath. Upstairs, you’ll find two additional bedrooms, ideal for families or office conversions. The finished basement offers even more value with a large entertainment area, a bedroom, full washroom, and laundry — perfect for extended family. Recent upgrades include:Roof(2019)Upstairs Window (2020)Furnace (2015)A/C (2020)Full renovation (modern finishes throughout)Zoned for mixed use, the possibilities are endless — whether you envision an office, studio or simply a flexible live/work setup. The ample parking supports clients, guests, or multiple vehicles parking space on the back of the house. Prime location just minutes to Hwy 7, St. Mary’s Hospital, schools, shopping, public transit, and downtown Kitchener. This os more than just a home — it’s a smart investment in your lifestyle and future. Whether you’re a first-time buyer, entrepreneur, or real estate investor, opportunity is knocking at 181 Highland Rd. E.House is vacant. No more staging stuff there.
Property Details
Rooms
Kitchen Main
Living Room Main
Bedroom Main
Bathroom Main
Bedroom Second
Bedroom Second
Bedroom Basement
Bathroom Basement
Recreation Basement
Utility Room Basement
Laundry Basement
Characteristics
Property
Inside
Building
Parking
Fees
Land
Sale History
| Date | Event | Price | MLS Number |
|---|---|---|---|
| Mar 31, 2026 | Listed | $649,900 | X12939808 |
| Feb 24, 2026 | Removed | X12645240 | |
| Dec 21, 2025 | Listed | $679,900 | X12645240 |
| Dec 17, 2025 | Removed | X12476038 | |
| Oct 22, 2025 | Listed | $699,900 | X12476038 |
| Oct 18, 2025 | Removed | X12388536 | |
| Sep 8, 2025 | Listed | $737,900 | X12388536 |
| Sep 4, 2025 | Removed | X12307510 | |
| Jul 25, 2025 | Listed | $749,900 | X12307510 |
Similar Properties
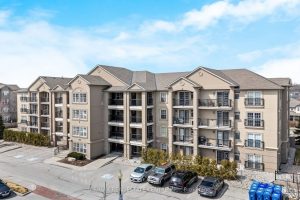
304 – 1360 Main Street E
Welcome to your dream urban oasis! This ULTRA CLEAN ONE BEDROOM condo is the epitome of modern living, perfectly designed […]
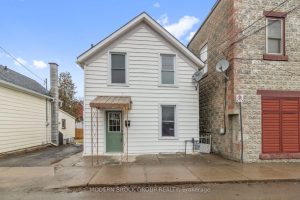
108 George Street
Welcome to 108 George Street in Brockville, an updated and well-appointed 3-bedroom, 2-bath home offering a functional layout and modern […]
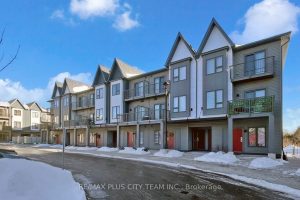
802 – 2635 William Jackson Drive
Welcome home to this bright and inviting 2-bedroom plus den, 2-bathroom condo townhome that overlooks the Pickering Golf Club. With […]
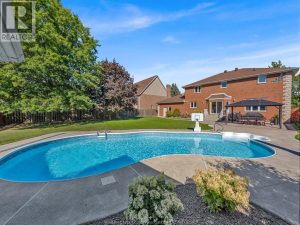
633 Old Tecumseh Road East
Welcome to 633 Old Tecumseh Road. Original Owner and Absolutely stunning custom 2 Storey Full brick home in sought after […]
151 Lynden Road
Welcome home to this lovely rural 3 bedroom home in the quaint village of Lynden. This two story century home […]
37 Brantford Drive
Original owner home on an impressive 150ft deep lot and no neighbors behind you! If the walls of this 2900sf […]