37 Brantford Drive
Description
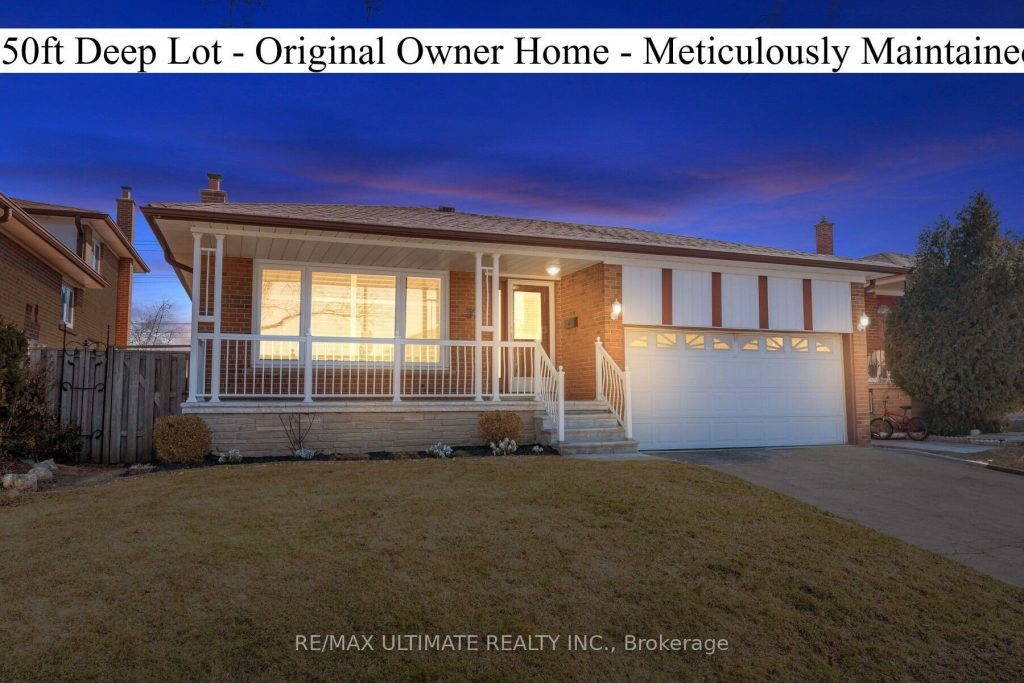
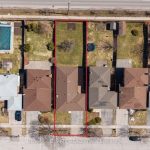
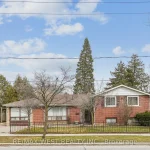
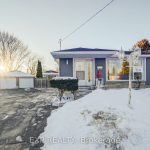
Original owner home on an impressive 150ft deep lot and no neighbors behind you! If the walls of this 2900sf bungalow could speak they’d share the endless memories this family built over the last 55 years! Meticulously maintained and well cared for — this home is move-in ready or a perfect canvas to personalize to your taste. These bungalows are rarely available with such pride of ownership — the hardwood floors are immaculate, the kitchen cabinetry is perfect, and the main systems of the home have been recently updated. The expansive covered front porch offers a picturesque setting where you can enjoy your morning cup of coffee. The main floor is 1400sf with 3 excellent sized bedrooms, 2 bathrooms, a family sized eat-in kitchen and the living and dining rooms are where great conversations start and memories are made. The basement has a separate entrance and is just over 1500sf with 2 additional bedrooms, full bathroom, eat-in kitchen, large laundry room, a cold room and an untouched space ready to be transformed into a family/recreation room or home office – there’s so much storage too! The basement provides opportunity for income potential and you can still retain a portion of the basement for yourself – it’s flawlessly set up! With a 150ft deep lot, you can design your dream outdoor space – whether it’s a pool, patio, garden or play area – a little bit of something for everyone! Updates to home include: all 3 bathrooms, new front window, exterior doors, GDO, furnace, A/C, HWT, roof & freshly painted w/ all new light fixtures throughout. Feeder Schools: Fairglen Junior PS (K-6) with gifted program grades 4-6, JB Tyrell Senior PS (7-8), Sir John A MacDonald CI (9-12). A.R.S. Private School is less than a 10 minute drive. Steps to TTC stop, parks and the feeder schools are within walking distance. Minutes to highway 401/404, supermarkets, restaurants and amenities. Open House Saturday April 4 & Sunday April 5 from 2:00pm-4:00pm.
Property Details
Rooms
Foyer Main
Living Room Main
Dining Room Main
Kitchen Main
Breakfast Main
Primary Bedroom Main
Bedroom 2 Main
Bedroom 3 Basement
Bedroom 4 Basement
Bedroom 5 Basement
Kitchen Basement
Recreation Basement
Characteristics
Property
Inside
Building
Suite
Parking
Fees
Land
Sale History
| Date | Event | Price | MLS Number |
|---|---|---|---|
| Mar 30, 2026 | Listed | $999,000 | E12937952 |
Similar Properties
3408 – 65 Bremner Boulevard
Bright corner unit offering breathtaking city and lake views! This spacious and functional 2+Den boasts 9-foot ceilings, an open balcony, […]
901 – 80 Inverlochy Boulevard
Set within the well-established Gazebo residence in the desirable Royal Orchard community, this spacious three-bedroom condo at 80 Inverlochy Boulevard, […]
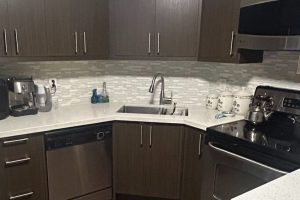
811 – 61 Markbrook Lane
Spacious One Bedroom Plus Den Condo – Fully Renovated !!! Shows Beautifully. 1 Parking Spot. (Furnishings Can Be Included In […]
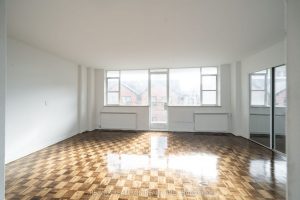
105 – 25 Bedford Road
A true executive suite in the heart of Yorkville. Urban elegance meets convenience. This unitis absolutely perfect! Fully renovated suite […]
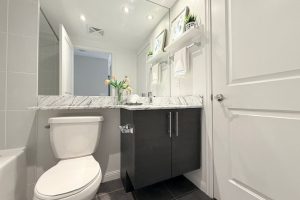
1108 – 75 East Liberty Street
Very Spacious And Bright 1+Den Unit With Views Over The CNE Grounds And BMO Field From The Balcony. Laminated Floor […]
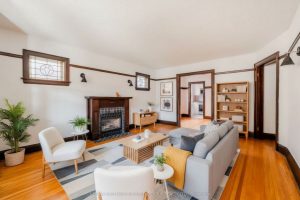
2 – 15 Courcelette Road
Main-floor 2-bedroom suite in a well-kept Birchcliffe-Cliffside multiplex. Bright living space with large windows and a functional fireplace. Separate dining […]