133 Jefferey Way
Description
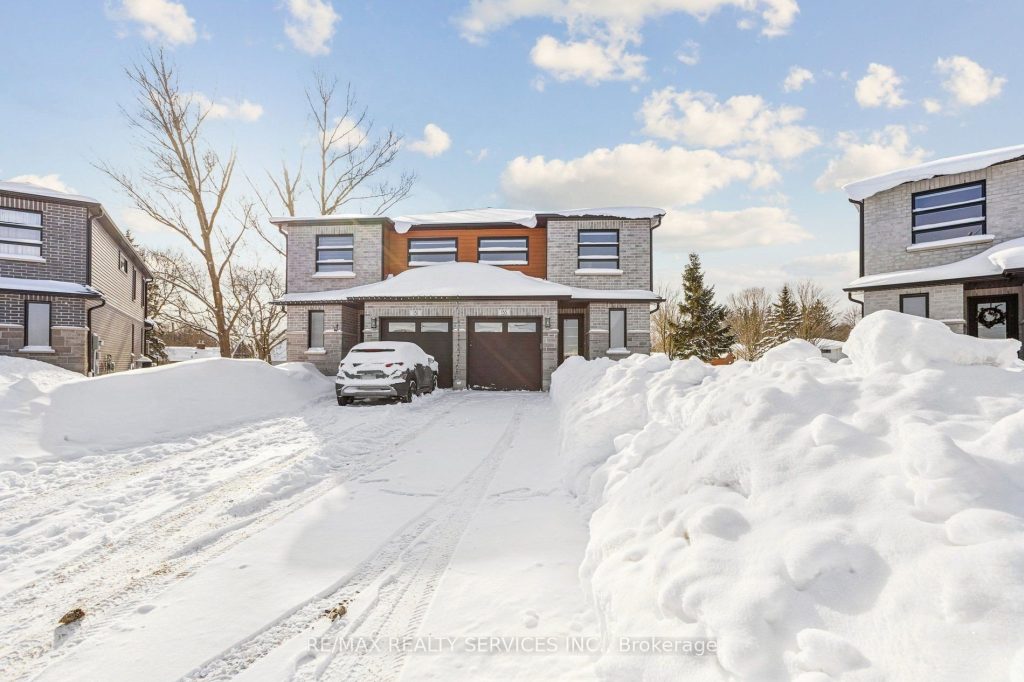
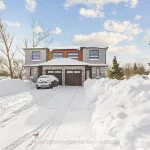
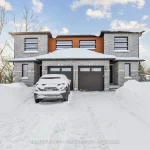
Your dream home awaits situated on one of the biggest lots in the neighborhood. Like-new just a few years old freehold semi on a quiet cul-de-sac. Modern exterior with great curb appeal and no sidewalk, long driveway offering parking for up to 4 cars. Bright open-concept main floor with 9-ft ceilings, hardwood floors, Upgraded kitchen with custom cabinetry, granite counters, island, pot-lights, and stainless steel appliances. From the breakfast area you have a walk-out to your backyard oasis featuring a beautiful covered patio overlooking your large pie shape backyard that widens to 89.90 ft and 177.25ft deep on one side perfect for your kids to play in or entertain guests. Upstairs features 3 spacious bedrooms, 2 full baths, convenient upper-level laundry, and a spa like primary ensuite with glass shower and walk-in closet. Unspoiled basement awaits your personal touch with framing started, rough-in for 4th bath and many other possibilities. Many upgrades include, hardwood floors, pot lights, oak stairs with iron pickets, garage door opener, and custom window coverings, plus much more! Book your showing now and see what this gorgeous home has to offer!!!!!
Property Details
Rooms
Living Room Main
Dining Room Main
Kitchen Main
Breakfast Main
Primary Bedroom Second
Bedroom 2 Second
Bedroom 3 Second
Laundry Second
Characteristics
Property
Inside
Building
Parking
Fees
Land
Sale History
| Date | Event | Price | MLS Number |
|---|---|---|---|
| Jan 31, 2026 | Listed | $599,888 | X12745266 |
Similar Properties
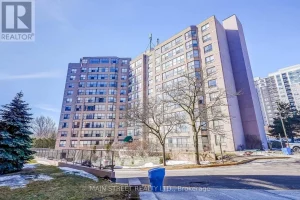
506 – 250 Davis Drive
Welcome to 250 Davis Dr, Newmarket, “The Atwood Condominium”, This recently renovated 1160 sq.ft., 2 bedroom condo, with amazing new […]
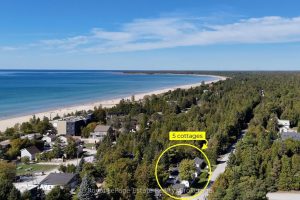
104 Third Avenue N
Imagine owning a quintessential piece of the timeless magic that has made Sauble Beach a destination for generations. Tucked in […]
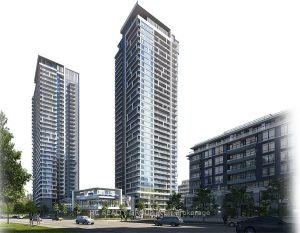
2710 – 8 Water Walk Drive
Gorgeous 2 + 1, 3 Washrooms Include 1 Parking & 1 Locker Corner Unit in Heart of Markham, Riverview Condo! […]
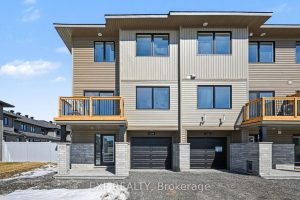
1200 Cope Drive
Brand new! Built by Patten Homes, this stylish Chester Model stacked townhome offers modern living in the heart of vibrant […]
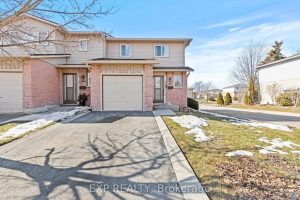
47 – 1675 Upper Gage Avenue
Welcome to this beautifully maintained end-unit 2-storey condo townhome offering extra privacy, natural light, and a convenient Hamilton location. With […]
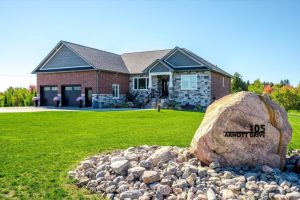
105 Arnott Drive
WELCOME TO 105 ARNOTT DRIVE, ENNISMORE. A MUCH SOUGHT AFTER RURAL DEVELOPMENT OF EXECUTIVE HOMES MINUTES FROM PRHC, HYW 115/407 […]