33 Hickey Lane


Description
Welcome to Modern Lindsay Living! Discover this stunning brand new 3-bedroom, 3-bathroomfreehold townhome in Lindsay’s most sought-after community! Spanning 1,603 Sq Ft, this contemporary residence features 9-foot ceilings and an open-concept main floor perfect for entertaining. The gourmet kitchen boasts stainless steel appliances, granite countertops, and a central island-ideal for family gatherings. Enjoy year-round comfort with on-demand hot water and a high-efficiency natural gas furnace, plus the convenience of an attached garage. Unlimited potential awaits in the unfinished basement with rough-in plumbing for a 4thbathroom-customize your dream space! Modern finishes throughout reflect quality craftsmanship in this pristine home. Location is everything! Steps from the picturesque Scugog River leading to Sturgeon Lake, you’re perfectly positioned in Lindsay-the gateway to Kawartha Lakes cottage country. Enjoy vibrant community events, arts, culture, and easy commuting to Peterborough and Toronto. Whether you’re a young professional, growing family, or lifestyle seeker, this move-in-ready gem offers the perfect blend of urban convenience and waterfront tranquility. Don’t miss out-book your showing today! This exceptional opportunity won’t last!
Property Details
Rooms
Kitchen
Living Room
Breakfast
Bathroom
Primary Bedroom
Bathroom
Bedroom 2
Bedroom 3
Bathroom
Laundry
Characteristics
Property
Inside
Building
Parking
Fees
Land
Sale History
| Date | Event | Price | MLS Number |
|---|---|---|---|
| Jan 20, 2026 | Listed | $699,998 | X12715568 |
Similar Properties
210 – 250 Finch Avenue
Newly Built Complex in Rouge Park Community. Modern Open Concept, Bright And Spacious. $$ Upgraded for Skylight, Staircase Iron Bar […]
60 True Blue Crescent
Excellent opportunity to own this beautiful End Unit townhouse in South East Bolton. Very well designed layout, built by Townwood […]
66 Irving Drive
Full Information Package Available Upon Request! Welcome to 66 Irving Dr in Norwich – a beautifully maintained home offering comfort, […]
11 Oak Hill Road
Charming detached family home located in a highly desirable neighborhood. The main floor features a nicely updated kitchen, a bright […]
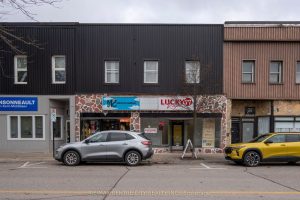
79 Front Street W
Located in the heart of downtown Strathroy, this well-maintained mixed-use property offers a solid investment opportunity with stable, diversified income. […]
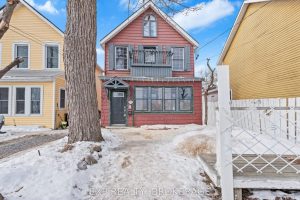
212 Rideau Street
Welcome to 212 Rideau Street, a fantastic duplex in the heart of downtown Kingston! Thisversatile property features a spacious 4-bedroom, […]