57 Sandhu Crescent
Description
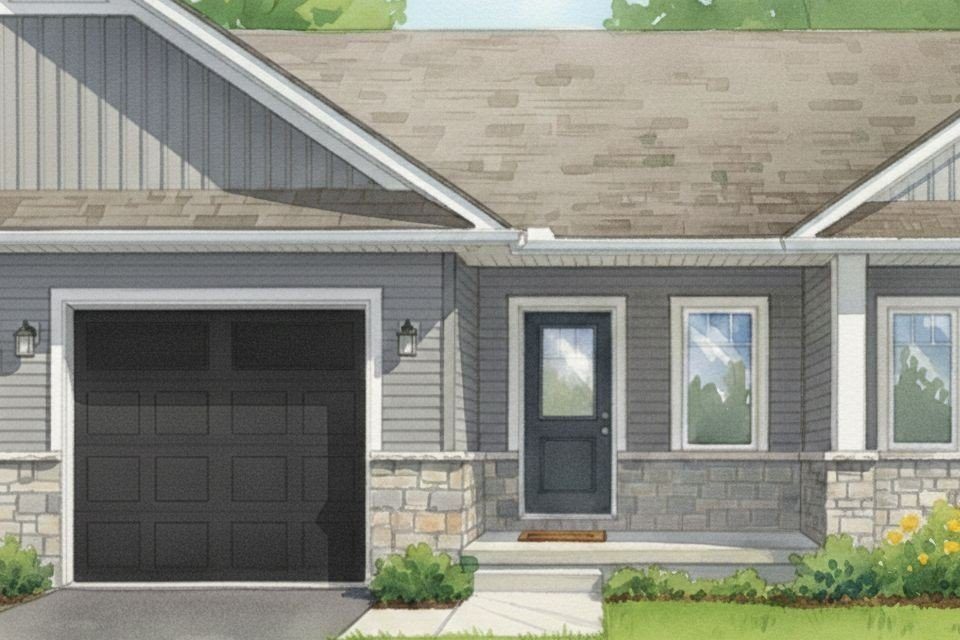
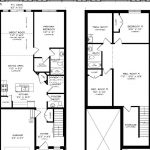
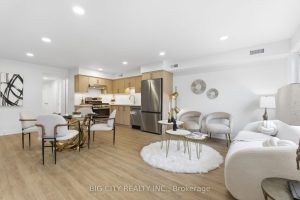
Welcome home to this stunning Duvanco interior townhome, where quality craftsmanship meets thoughtful design in one of Belleville’s most loved neighbourhoods. This 1+1 bedroom home offers the perfect blend of space and simplicity for those seeking a maintenance-reduced lifestyle without sacrificing style. Step inside to discover premium laminate flooring flowing throughout an open-concept living area with dramatic vaulted ceilings that create an airy, expansive atmosphere. The eight-foot main floor ceilings add to the sense of spaciousness. The well-appointed kitchen showcases soft-close cabinetry, crown moulding and features a coveted corner walk-in pantry for exceptional storage. Premium vinyl flooring in the bathrooms and laundry areas combines durability with a modern vibe. Your primary bedroom retreat includes a generous four-piece ensuite and walk in closet, while the finished basement delivers additional living space with a second bedroom, den or office area, roomy recreation room, and full bathroom – all warmly carpeted for comfort. The attached single-car garage comes fully insulated, drywalled, and primed with a paved driveway. Outside, enjoy your private deck overlooking a fully sodded yard. This Holmes Approved home underwent rigorous three-stage inspections during construction, providing peace of mind with certification documentation. Potters Creek features wide asphalt paths, pickleball courts, and green spaces featuring play structures. Nearby attractions include Mary Anne Sills Park, Loyalist College, and the scenic North Potter’s Creek Conservation Area. *There is still time to choose your own finishes!
Property Details
Rooms
Foyer
Kitchen
Dining Room
Great Room
Primary Bedroom
Bedroom
Den
Recreation
Characteristics
Property
Inside
Building
Parking
Fees
Utilities
Land
Sale History
| Date | Event | Price | MLS Number |
|---|---|---|---|
| Jan 20, 2026 | Listed | $529,900 | X12713778 |
| Jan 15, 2026 | Removed | X12300926 | |
| Jul 22, 2025 | Listed | $529,900 | X12300926 |
Similar Properties
205 – 251 Manitoba Street
Welcome to Empire Phoenix Condominiums, a modern development by Empire Communities perfectly located in the heart of Etobicokes thriving Park […]
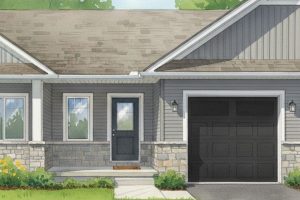
59 Sandhu Crescent
Welcome home to this Duvanco interior townhome, where quality craftsmanship meets thoughtful design in one of Belleville’s most loved neighbourhoods. […]
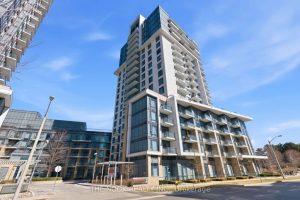
PH60 – 60 Ann O’reilly Road
Penthouse living without the downtown price tag! Welcome to this stunning Tridel-built corner penthouse, where luxury, space, & breathtaking views […]
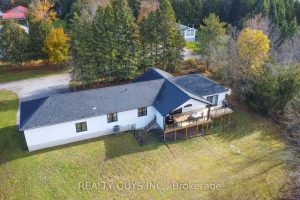
2 Ivy Street
Welcome to this custom-built (2023) waterfront retreat, privately set on over an acre of treed land with breathtaking west-facing sunset […]
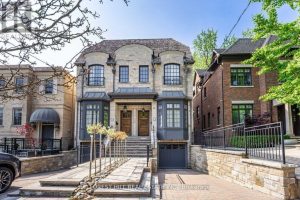
55 Lonsdale Road
Impressive 3-Storey Custom Home with Striking Stone Facade. Built in 2007 and totally renovated by the current owner with the […]
2 – 68 Westholme Avenue
Welcome to a BRAND NEW boutique townhouse on a highly pedestrian scale street – Westholme Avenue. This boutique townhouse offers […]