43 Scott Street


Description
Experience the pinnacle of craftsmanship in this impeccably rebuilt Niagara-on-the-Lake estate. Nestled on close to 3/4 acre rural lot, this 5 bedroom, 4 bathroom custom home with over 3,000 finished sqft is for the discerning buyer who values true solid and quality construction. PLEASE SEE PHOTO #3 FOR MORE PROPERTY DETAILS & INCLUSIONS. In the main residence, you will find warm deep wood trims, gleaming hardwood floors, large open living + dining spaces with many windows to bring in the light from all sides of the home. Chef’s kitchen is outfitted with stone countertops, under-mount sink, and top-tier cabinetry, open to the backyard, hot tub, and in the distance, mature trees + a fire pit to enjoy those family summer evenings. There are 3 outdoor covered porch spaces to enjoy. The upper level includes 4 bedrooms on one floor, perfect for families, & 2 bathrooms including an ensuite and walk-in closet with built-ins. There are 2 laundry areas conveniently located. The lower level is completely finished with hi-end luxury flooring and includes living room, bedroom + bathroom, and additional storage. BONUS PROPERTY FEATURES: IMMACULATE INSULATED 6 CAR HEATED GARAGE, EV charger, workshop including bathroom, 600 volt power for 220 & 110 outlets. Perfect for any home based business. Plus EXTRA BONUS (Rarely Offered): 2nd level space – almost 1500 sqft! Ready to be transformed to a luxury guest house, second residence, or home based offices. Unbeatable location in Niagara-on-the-Lake – close to world class theatre, wineries, + dining experiences. A peaceful retreat, yet very close to all modern amenities. Huge opportunity here – MUST SEE!! **INCLUDED: John Deere Riding Mower with Trailer, tool cabinet in garage, snowblower, all appliances as seen in photos**and so much more!!!
Property Details
Rooms
Foyer Main
Living Room Main
Kitchen Main
Dining Room Main
Bathroom Main
Primary Bedroom Second
Bathroom Second
Bedroom Second
Bathroom Second
Bedroom Second
Bedroom 2 Second
Bedroom Basement
Characteristics
Property
Inside
Building
Parking
Fees
Land
Sale History
| Date | Event | Price | MLS Number |
|---|---|---|---|
| Mar 31, 2026 | Listed | $1,499,000 | X12940010 |
| Oct 14, 2025 | Removed | X12460978 | |
| Oct 14, 2025 | Listed | $1,550,000 | X12460978 |
| Apr 22, 2022 | Sold | $1,521,000 | X5558441 |
| Mar 31, 2022 | Listed | $1,249,900 | X5558441 |
Similar Properties
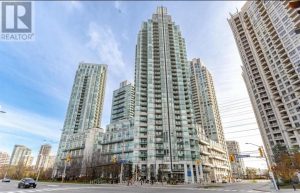
1802 – 3939 Duke Of York Boulevard
Stunning 2+Den Condo in the Heart of Mississauga – Unmatched Views of Celebration SquareWelcome to this beautifully upgraded 2-bedroom + […]
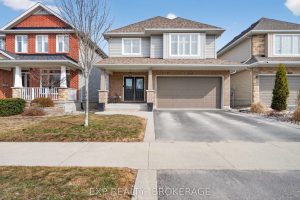
1140 Escala Crescent
Welcome to 1140 Escala Crescent, a well-maintained Tamarack Bristol model located in Kingston’s desirable Woodhaven community. Offering approximately 2,350 sq/ft […]
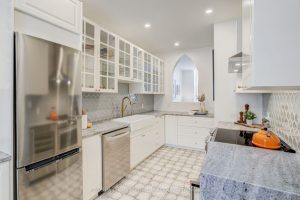
1 – 196 Arthur Street N
Searching for a fully renovated and updated home full of charm, character and modern convenience? Here it is! This cozy […]
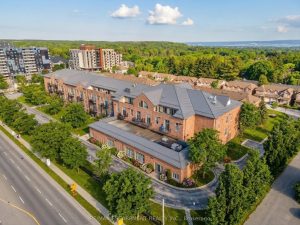
320 – 262 Dundas Street E
Welcome to this sun-filled, beautifully appointed 1+1 Bedroom/Den Condo in the highly sought-after historic Waterdown High School building-an iconic circa […]
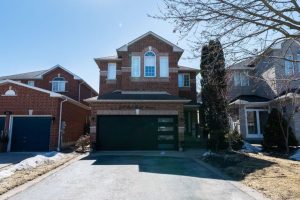
550 Bert Budd Avenue
Beautiful 4-bedroom brick home with a finished basement in the highly sought-after College Manor! Bright, functional layout with hardwood floors […]
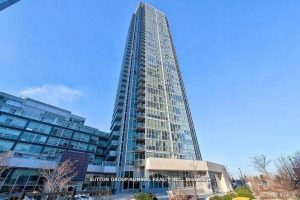
1101 – 2908 Highway 7 N/a
Beautiful And Bright One Bedroom/Two Bathroom Condo Unit In The Centre Of Vaughan. This Upgraded Unit Boasts Floor To Ceiling […]