313 Braemore Avenue
Description
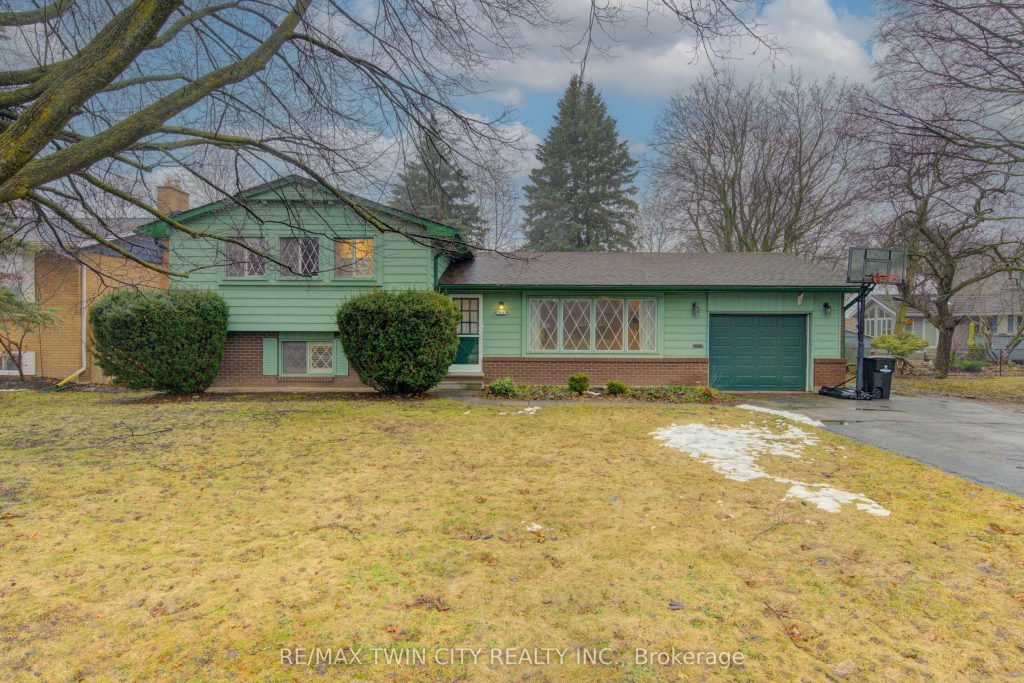
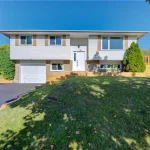
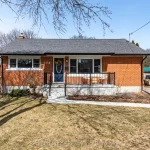
Welcome to 313 Braemore Avenue, nestled on a beautiful, mature tree-lined street in the highly desirable neighbourhood of Lincoln Village, known for its generous lot sizes. This 4-level side-split home is full of potential and ready for a new owner to make it their own. The main floor offers a classic layout featuring a spacious living room, a separate dining room, and a kitchen with convenient access to the rear yard. Upstairs, you’ll find three well-sized bedrooms and a full bathroom. The lower level boasts a large recreation room complete with a cozy fireplace, a 2-piece powder room, and an oversized laundry room with direct access to the backyard. The basement level adds even more versatility, featuring an open crawlspace, abundant storage, and endless possibilities for a home gym, office, theatre, or the perfect hobby space. One of the standout features of this property is the impressive lot. With 70 feet of frontage, the expansive backyard offers ample space for a pool, outdoor entertaining, or whatever you envision. The home is set well back from the street, allowing for a large driveway with parking for at least four vehicles. A few minutes to the expressway, shopping, schools, trails, parks, restaurants and universities. This is a fantastic opportunity to create your dream home in a sought-after neighbourhood.
Property Details
Rooms
Dining Room Main
Kitchen Main
Living Room Main
Bathroom Second
Bedroom Second
Bedroom Second
Bedroom Second
Bathroom Lower
Recreation Lower
Characteristics
Property
Inside
Building
Parking
Fees
Land
Sale History
| Date | Event | Price | MLS Number |
|---|---|---|---|
| Mar 26, 2026 | Listed | $699,900 | X12925702 |
Similar Properties
1 – 196 Arthur Street N
Searching for a fully renovated and updated home full of charm, character and modern convenience? Here it is! This cozy […]
30 – 17 Nicholson Street
An amazing opportunity for the first time homebuyer or those of you looking to make a change to small-town living […]
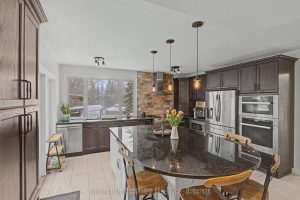
2460 Sixth Concession Road
Welcome to this rarely offered 5+1 bedroom home in Greenwood – a stunning property well maintained and designed for exceptional […]
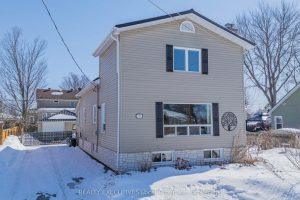
100 Campbell Avenue
100 Campbell Avenue – North Bay. Lake Nipissing views, public water access across the street, detached garage, hot tub, character […]
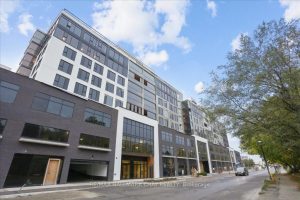
803 – 185 Dunlop Street E
Welcome to the Lakhouse in Barrie. Enjoy breathtaking unobstructed water views overlooking Kempenfelt Bay in this spacious 883 sq ft, […]
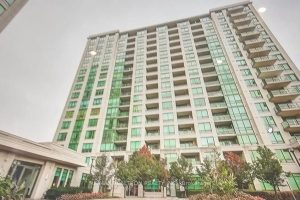
210 – 100 Promenade Circle
**Convenient Location At It’s Best**One Bedroom + Den Condo In Promenade Park**Approx 700sf + 45sf Balcony*Open Concept Design*Laminate Flooring*Kitchen Featuring […]