72 Ashberry Place
Description
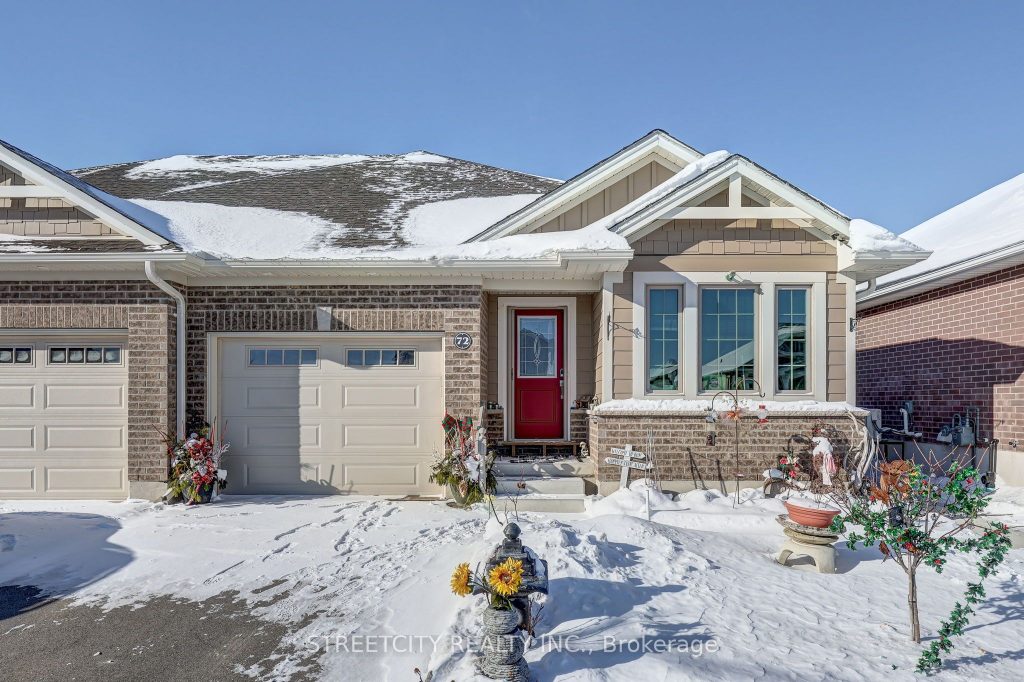
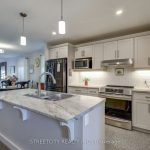
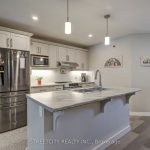
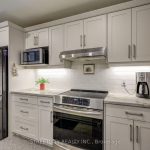
Are you searching for stylish main-floor living or a beautifully designed four-bedroom, two-bathroom semi-detached family home in the desirable Mitchell Hepburn School District? This modern bungalow in sought-after Orchard Park is ideally situated near scenic hiking trails leading to Lake Margaret and Pinafore Park. The bright, open-concept main floor showcases a well-appointed kitchen with ample counterspace, abundant cabinetry, and a convenient pantry. The spacious dining area easily accommodates a full-size table, while the generous living room is highlighted by patio doors that open to a stunning, private backyard. The main level also offers a large, serene primary bedroom, a stylish four-piece bathroom, a second bedroom at the front of the home, and convenient main-floor laundry. The second bedroom is currently used as a luxurious spa room and will be converted back to a bedroom prior to closing. The fully finished lower level is a teenager’s dream, featuring a sprawling family room, two additional spacious bedrooms, a four-piece bathroom, and a large storage room. Step outside to enjoy the fully fenced backyard, complete with a sizeable deck, beautifully landscaped gardens, and a charming greenhouse-perfect for relaxing or entertaining. Built in2022, this move-in-ready home is ideal for downsizers, first-time buyers, or families seeking an exceptional location within the Mitchell Hepburn School District.
Property Details
Rooms
Living Room
Kitchen
Dining Room
Primary Bedroom
Bedroom 2
Bathroom
Family Room
Bedroom 3
Bedroom 4
Bathroom
Characteristics
Property
Inside
Building
Parking
Fees
Land
Sale History
| Date | Event | Price | MLS Number |
|---|---|---|---|
| Jan 21, 2026 | Listed | $585,000 | X12716004 |
Similar Properties
127 Snowshoe Crescent
Welcome to this beautifully maintained 3-bedroom, 2-bathroom side-split home nestled in the highly sought-after German Mills community. Offering a functional […]
105 Brownstone Crescent
Welcome to Brownstone Crescent – this beautifully maintained end-unit townhome boasts what others can’t. With nearly 1,400 sq ft above […]
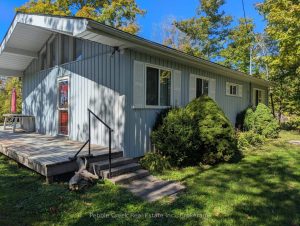
84163 Upper Road
Welcome to Lakeland Estates-your perfect lakeside escape in the heart of Ashfield-Colborne-Wawanosh. This charming, well-loved 3-bedroom cottage, built in 1982, […]

3004 – 4130 Parkside Village Drive
Welcome to this exceptional corner suite at Avia 2, ideally located in the vibrant heart of Mississauga. Bathed in natural […]
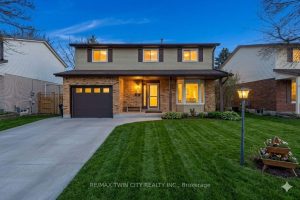
41 Delavan Drive
Spacious and well-maintained 4-bedroom, 2.5-bathroom family home in a sought-after, family-friendly neighbourhood. Situated on a large lot with a fully […]
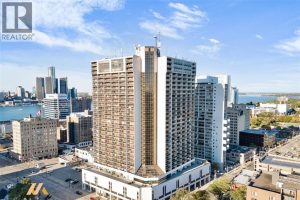
2014 – 150 Park Street West
FIRST TIME BUYERS, OR INVESTORS. THIS 1 BED, 1 BATH UNIT OFFERS WORLD CLASS VIEWS OF THE RIVER, AMBASSADOR BRIDGE […]