293 Huck Crescent
Description
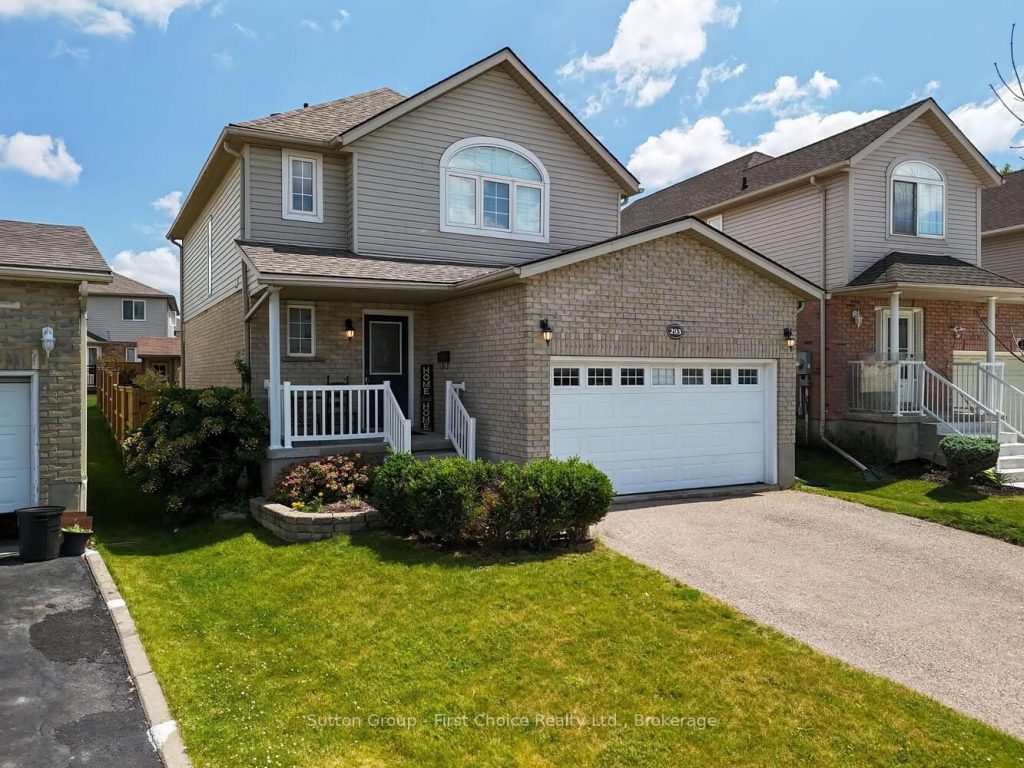
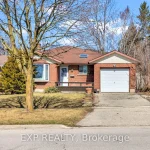
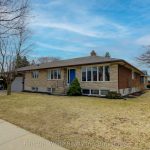
Beautifully Renovated Family Home with Bright Dining Room Addition on a Quiet Crescent! Welcome to this move-in-ready, updated single detached home with a large garage, located on a quiet crescent in one of Kitchener’s most sought-after family neighbourhoods. Just a short walk to excellent schools, parks, playgrounds, and trails, this home is perfect for growing families. The open concept main floor features a renovated maple kitchen with granite counters, stone backsplash, breakfast bar, and wine bar fridge. A stunning, professionally built dining room addition showcases high ceilings and large windows that fill the space with natural light, which is ideal for family meals and entertaining. The spacious living room features engineered hardwood flooring and flows to a fully fenced backyard with a pressure-treated deck and shed. A convenient 2-piece powder room completes the main level. Upstairs are three generous bedrooms with engineered hardwood flooring, an updated 4-piece bath with granite counters, and a built-in linen closet. The primary bedroom offers cathedral ceilings, California shutters, and a private 3-piece ensuite with quartz counters and glass shower. The finished basement includes a cozy rec room with a gas fireplace and stone mantel, a 2-piece bath, office or den, laundry room with cabinetry, utility room, and a fruit cellar. The spacious attached garage includes lots of bonus overhead storage. Located minutes from The Boardwalk, Costco, medical centres, movie theatres, transit, and expressway access — this home has it all.
Property Details
Rooms
Foyer Main
Bathroom Main
Kitchen Main
Breakfast Main
Living Room Main
Dining Room Main
Bathroom Second
Bedroom Second
Bedroom Second
Primary Bedroom Second
Bathroom Second
Family Room Basement
Characteristics
Property
Inside
Building
Parking
Fees
Land
Sale History
| Date | Event | Price | MLS Number |
|---|---|---|---|
| Mar 30, 2026 | Listed | $875,000 | X12936968 |
| Jan 23, 2026 | Removed | X12444111 | |
| Oct 3, 2025 | Listed | $899,900 | X12444111 |
| Oct 3, 2025 | Removed | X12257028 | |
| Jul 2, 2025 | Listed | $959,900 | X12257028 |
Similar Properties
101 – 115 Bond Street
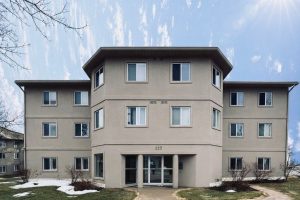
Modern, Ground-Level Living Steps From the Lake! This stylish ground-level end unit offers exceptional convenience with no stairs, no hallway […]
2 – 1328 Upper Sherman Avenue
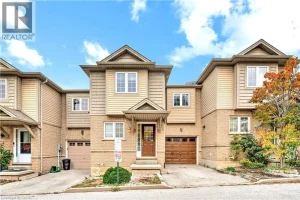
Welcome to this 3-bedroom FREEHOLD townhome, offering convenient living and exceptional value on the Hamilton Mountain. The main level features […]
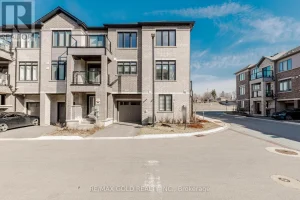
585 Colborne Street East
Step into stylish, modern living in the heart of Brantford with this stunning Cachet-built 3-storey freehold corner townhouse offering 1,797 […]
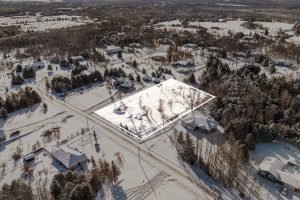
32 Basswood Crescent
Build your dream home on this exceptional 1.4-acre building lot located on desirable Basswood Crescent in Rideau Lakes Township. This […]
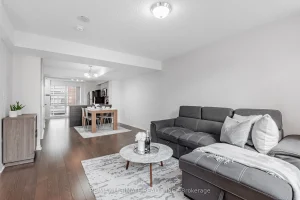
311 – 11 St Joseph Street
Your downtown search ends here. Priced at just $700 per square foot, this spacious two-storey, two-bedroom condo at Eleven Residences […]
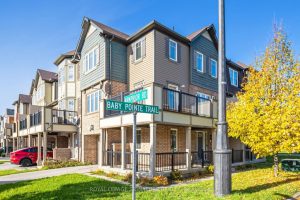
6 Baby Pointe Trail
Step Into This Beautifully Kept Home Nestled On A Quiet, Family-Oriented Street Just Minutes From Mt Pleasant Go Station. The […]