18 – 3077 Cawthra Road
Description
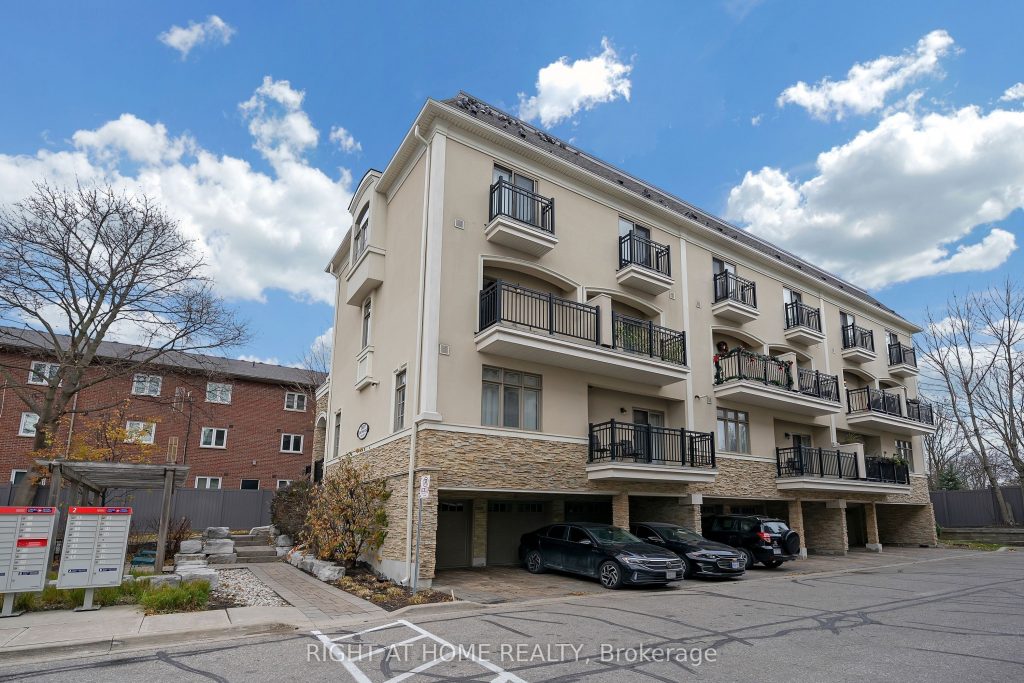
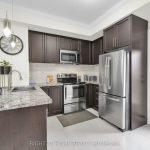
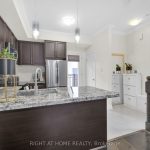
Welcome to this beautifully maintained 2-bedroom, 2-bathroom corner townhouse located in Mississauga’s highly sought-after Applewood community. Designed for both comfort and style, this home features multiple balconies, granite countertops, stainless steel appliances, and hardwood flooring throughout. The bright and inviting living room is highlighted by a stunning Turkish granite accent wall, adding a unique touch of character. The entire home has been freshly painted, offering a clean, move-in-ready experience from day one. Enjoy 10 ft ceilings with crown moldings on the second level and impressive 9 ft ceilings on the third level, creating an open and airy feel. Additional features include a natural gas BBQ hookup, two parking spaces, and the benefit of having only one neighboring unit, providing enhanced privacy. Conveniently located minutes from major highways including HWY 401 and the QEW, as well as top shopping destinations such as Square One and Sherway Gardens, this home offers exceptional accessibility for commuting, dining, and entertainment. This is an outstanding opportunity to live in one of Mississauga’s most desirable, family-friendly neighborhoods-offering comfort, convenience, and modern living all in one.
Property Details
Rooms
Kitchen
Living Room
Dining Room
Bedroom
Bedroom 2
Characteristics
Property
Inside
Building
Parking
Fees
Land
Sale History
| Date | Event | Price | MLS Number |
|---|---|---|---|
| Jan 19, 2026 | Listed | $579,900 | W12711970 |
| Nov 5, 2020 | Sold | $608,000 | W4963673 |
| Oct 22, 2020 | Listed | $619,800 | W4963673 |
| Nov 22, 2017 | Sold | $525,000 | W3974772 |
| Nov 3, 2017 | Listed | $499,000 | W3974772 |
Similar Properties
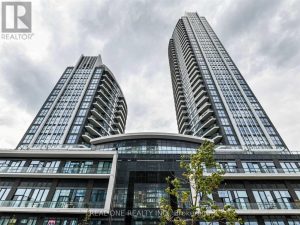
403 – 65 Watergarden Drive
Luxury Perla Condo In The Heart Of Mississauga; 2+1 Corner Unit, Facing East/South, Rarely Find 1010 Sq.Ft Indoor + 863 […]
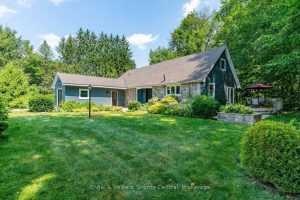
2022 7th Avenue E
Great family home room for the existing or growing family. 3 +2 Bedroom raised Bungalow. Well maintained. Oak hardwood floors […]
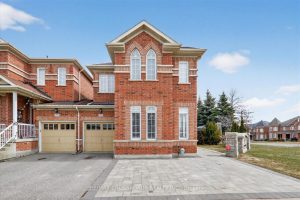
175 Riverwalk Drive
Welcome to this exceptional home offering privacy, space, and breathtaking ravine views.Corner Premium Lot ( This is a detached home, […]
27 Franklin Trail
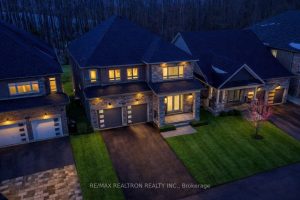
Welcome to this spacious, 4 year old Rosenfield model two-storey home located on a premium lot backing onto a ravine […]
33 – 25 Butternut Lane
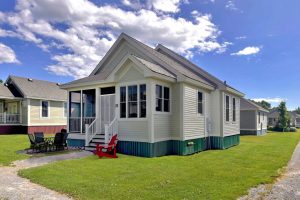
25 Butternut Lane is well positioned in the Meadows section of East Lake Shores, close to the family pool, sports […]
407 – 1356 Meadowlands Drive E
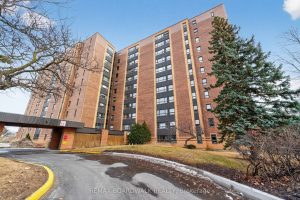
Welcome to this one-bedroom condo offering a great opportunity to create a space that truly reflects your style and vision. […]