20 Linden Avenue
Description
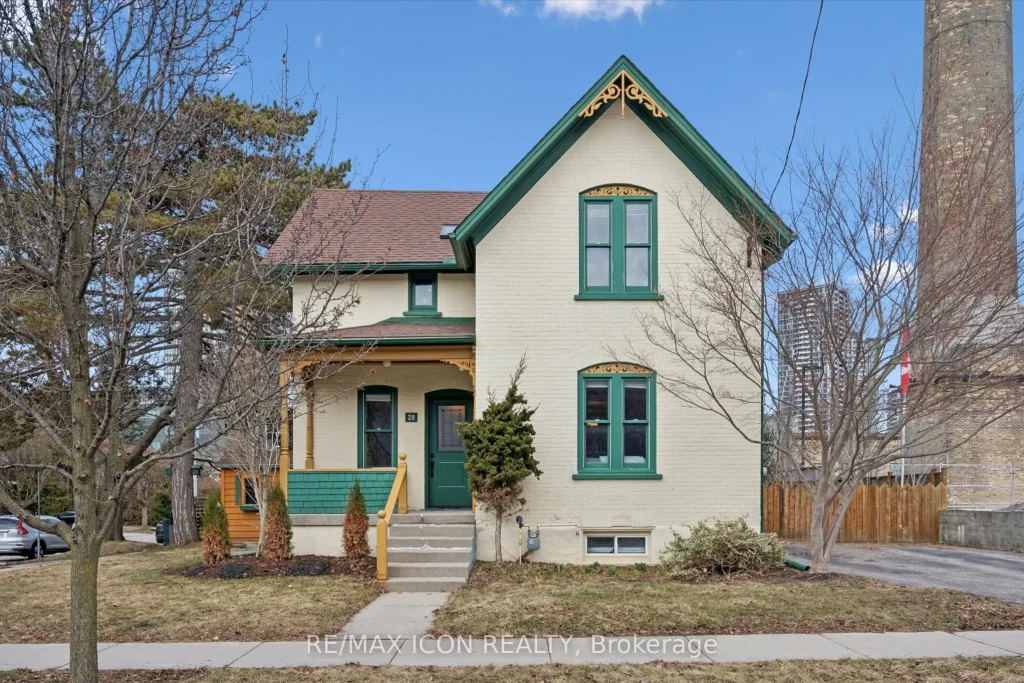
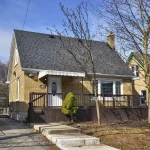
This home is a rare blend of historic character and modern living-quietly set on a tree-lined street in the heart of the city’s tech hub, just steps from Victoria Park. The double-brick exterior offers undeniable curb appeal, complimented by a covered front porch and parking for 3 cars. Inside, the foyer welcomes you with a curved birch staircase with the original banister, showcasing the exceptional craftsmanship this area is known for. To the right, the spacious living room features maple hardwood flooring that flows seamlessly into the formal dining room and continues into the beautifully designed kitchen-both stylish and highly functional. Thoughtful details like elegant trim and baseboards enhance the home’s timeless appeal throughout. From the kitchen, a door leads to the former summer kitchen, open to lots of possible uses and even has a loft and a separate heating system. Step outside to discover your fenced yard with deck and room for gardening! The back room also has convenient access to the side yard and a shed complete with a barn door and ramp-perfect for easy storage. Upstairs, you’ll find 4 well-sized bedrooms and a 4 pc bathroom. Walk to work, shops, dining, and green space, with The Tannery and its restaurants, cafés, and services just around the corner. For the history buffs: This Ontario Gothic classic home was built in 1889 for Henry Wildfong: a 19th century builder, contractor, and local politician. This is a truly move-in-ready heritage style home in a convenient location. Book your private showing today!
Property Details
Characteristics
Property
Inside
Building
Parking
Fees
Land
Sale History
| Date | Event | Price | MLS Number |
|---|---|---|---|
| Mar 26, 2026 | Listed | $699,900 | X12922416 |
Similar Properties
110 Imperial Road N
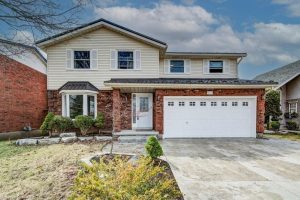
Welcome to this beautifully updated 2-storey home in Guelph’s desirable West Willow Woods neighbourhood, offering the perfect blend of style, […]
12 Barberry Crescent
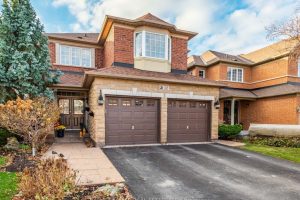
Meticulously maintained and updated home located in the heart of Oak Ridges, backing onto protected greenspace with breathtaking views and […]
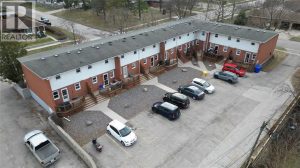
1006 Kenwood Avenue
10 UNIT TOWNHOUSE COMPLEX IN VERY DESIRABLE NORTH END LOCATION. ALL UNITS ARE 2 STORY, 2 BEDROOM, 1.5 BATHROOM AND […]
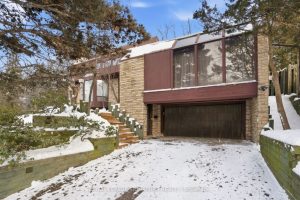
61 Valentine Drive
Attention mid-century modern lovers. 61 Valentine Drive is a rare and completely unique architectural gem, offering true mid-century modern style. […]
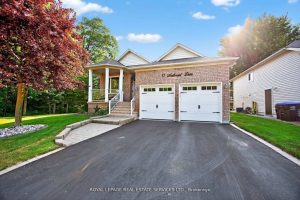
17 Northwood Drive
Tucked into the prestigious Ann Arbour Estates on one of the largest, most private lots in the subdivision, this beautifully […]
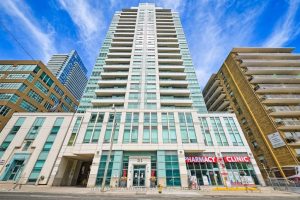
803 – 212 Eglinton Avenue E
Welcome To Suite 803 At 212 Eglinton Ave East, Nestled In Toronto’s Sought-After Mount Pleasant West Neighbourhood! This Bright, Airy […]