1212 Mary Avenue
Description
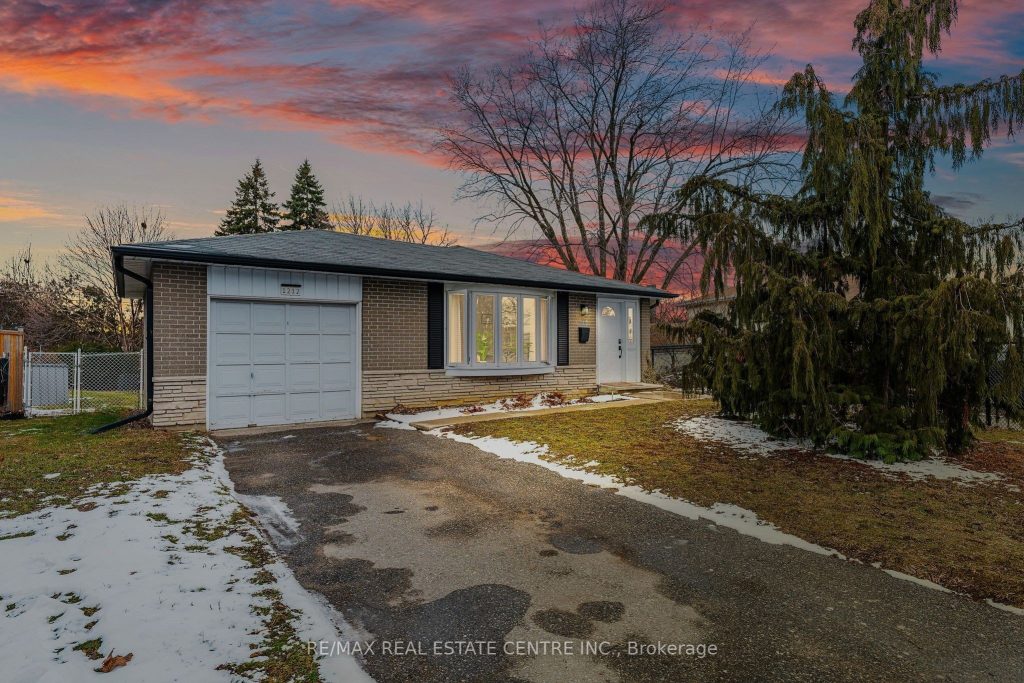
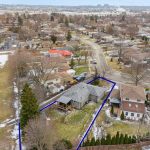
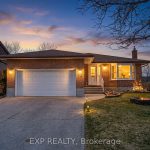
ONE-FLOOR LIVING | NO REAR NEIGHBOURS | IN-LAW POTENTIAL A home tells a story-and this one is ready for its next chapter. Set on a quiet, family-friendly street in desirable Preston, this beautifully updated bungalow offers the perfect blend of comfort, flexibility, and lifestyle. Backing onto no rear neighbours, you’ll enjoy rare privacy while still being just minutes from everyday essentials. Enjoy your morning coffee or evening time unwinding under your protected deck, listening to sounds of nature in your special retreat. Thoughtfully updated in 2022, the heart of the home is a stunning custom kitchen featuring quartz countertops, stylish backsplash, stainless steel appliances, and modern finishes throughout. New flooring, baseboards, lighting, and a fully updated electrical system (including panel), and new furnace & A/C mean peace of mind for years to come. Designed for effortless main-floor living, the layout includes 3 bedrooms (one currently used as a home office with walkout to a covered deck), a new 4-piece bath (2026), a full dining room, and a bright, welcoming living space. The separate side entrance opens up incredible potential in the lower level-ideal for multi-generational living or future income opportunities. Featuring a spacious rec room with gas fireplace, laundry, 3-piece bath, and additional rooms, the space is ready for your vision. Step outside to a private backyard retreat, complete with a covered deck and an impressive 12′ x 20′ detached shed-perfect for a workshop, studio, hobby space, or ultimate retreat. Located just minutes from Riverside Park, Cambridge Memorial Hospital, Cambridge Centre, and quick access to Highway 401, this home offers unmatched convenience in a quiet, established neighbourhood. Whether you’re upsizing, downsizing, or investing-this is a home that adapts to your lifestyle.
Property Details
Rooms
Kitchen Main
Living Room Main
Dining Room Main
Foyer Main
Primary Bedroom Main
Bedroom 2 Main
Bedroom 3 Main
Bathroom Main
Recreation Basement
Bedroom Basement
Bedroom Basement
Other Basement
Characteristics
Property
Inside
Building
Parking
Fees
Land
Sale History
| Date | Event | Price | MLS Number |
|---|---|---|---|
| Mar 23, 2026 | Listed | $724,900 | X12909844 |
Similar Properties
101 – 115 Bond Street
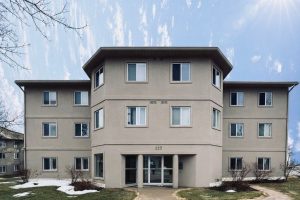
Modern, Ground-Level Living Steps From the Lake! This stylish ground-level end unit offers exceptional convenience with no stairs, no hallway […]
217 Stonebriar Drive N
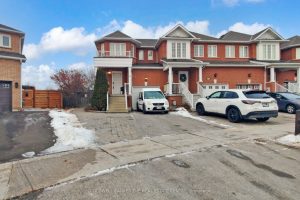
This fully renovated and spacious 3-bedroom, 3-bath end-unit townhome offers exceptional style, comfort, and versatility in one of Maple’s most […]
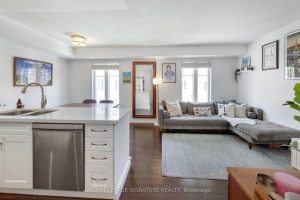
838 – 46 Western Battery Road
Discover exceptional value and lifestyle in this beautifully updated 3-storey, 2-bedroom townhouse in the heart of Liberty Village. Offering approximately […]
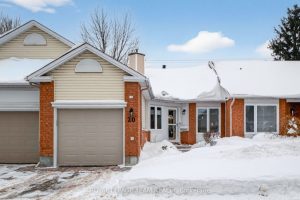
20 River Oaks Court
20 River Oaks Court. Quiet, premium location with a manicured privacy hedge and adult lifestyle bungalows behind. Rear patio with […]
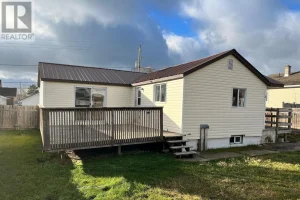
8 Elliot Street
Welcome to this beautifully updated 1-bedroom, 1-bath home, extensively renovated over the past three years to deliver modern comfort and […]
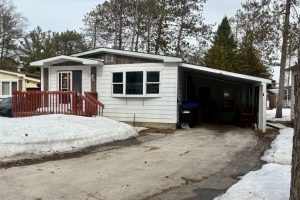
14 Sinclair Avenue S
Welcome to this charming 2-bedroom plus den home in the highly sought-after 55+ adult lifestyle community of Hometown, located on […]