20 River Oaks Court
Description
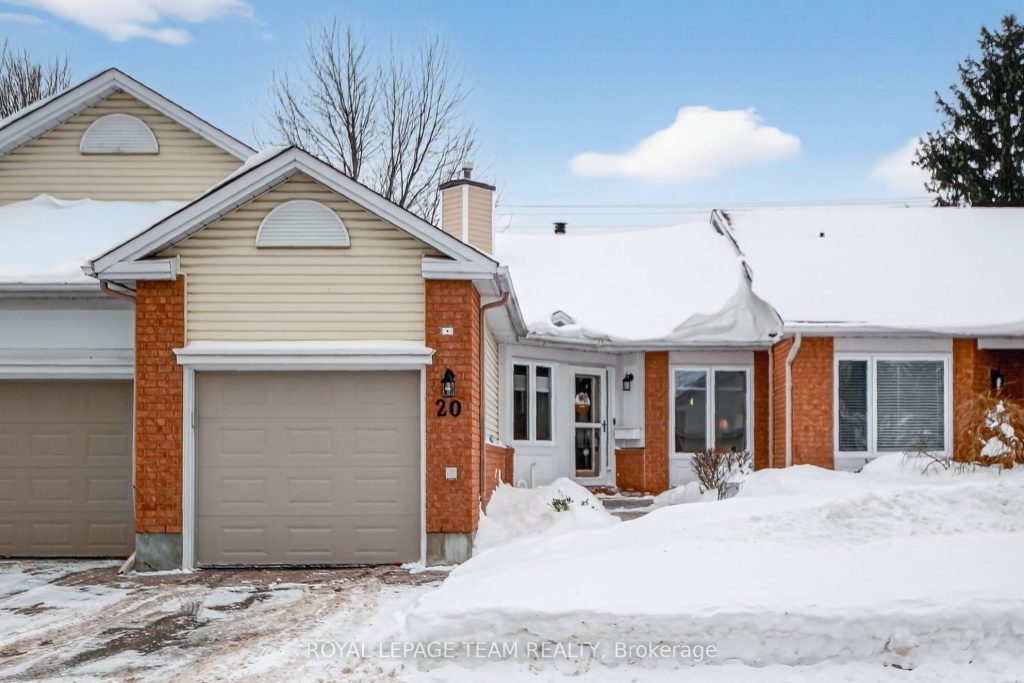
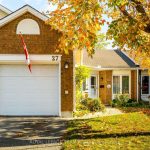
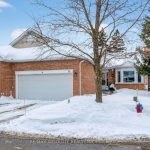
20 River Oaks Court. Quiet, premium location with a manicured privacy hedge and adult lifestyle bungalows behind. Rear patio with a sunny western exposure. Beautifully appointed and renovated with neutral tones throughout. Renovated eat-in kitchen (5 years) with quartz counter tops and a wall of pantry storage. Stainless steel appliances (5 years) breakfast area overlooking the front yard. (inside access to the garage) LED pot lighting added. Open concept living room and dining room with crown moldings, hardwood flooring, newer gas fireplace and LED pot lighting added. Sunroom freshly painted with newly installed installed blinds, new back door, and new storm door to the rear yard. Primary bedroom overlooks the rear yard and offers a renovated ensuite with a tile walk-in shower, new tile floor and quartz counter top. Updated main bathroom with a tub/shower, new flooring and vanity (6 months) Large recroom for grandchildren and hobbies with a dry bar and large rear window. Newly added Oak railing and wrought iron overlooking stairs to the basement, updated light fixtures, dryer 2 years, Roof shingles (August) windows, doors and storm door replaced 2025, furnace 2016 (Cleaned and serviced 03/20/2026), AC older but rarely used. HWT rented (2009)
Property Details
Rooms
Living Room Main
Dining Room Main
Kitchen Main
Solarium Main
Primary Bedroom Main
Bedroom Main
Recreation Lower
Laundry Lower
Characteristics
Property
Inside
Building
Suite
Parking
Fees
Land
Sale History
| Date | Event | Price | MLS Number |
|---|---|---|---|
| Apr 2, 2026 | Listed | $625,000 | X12949396 |
| Mar 6, 2026 | Removed | X12792290 | |
| Feb 17, 2026 | Listed | $650,000 | X12792290 |
Similar Properties
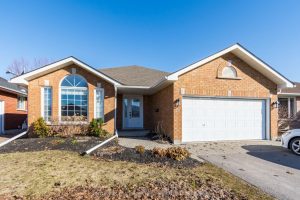
28 Hickory Grove
Welcome to 28 Hickory Grove, an all brick bungalow nestled in one of Belleville’s most sought after east end neighbourhoods. […]
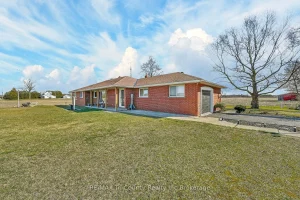
568 7th Concession Enr Road
Situated on a beautiful 0.79-acre country lot, this solid brick bungalow offers an impressive 1,700 sq ft of above-grade living […]
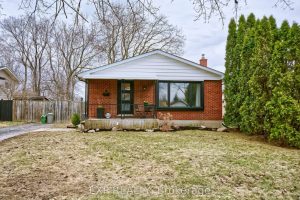
8 Metcalfe Crescent
Beautifully Renovated Bungalow, located on a quiet crescent in sought-after South London. Ideally situated close to hospitals, major arterial roads […]
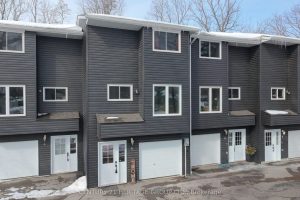
5 – 113 North Street
Welcome to 113 North St., Unit 5! * Discover this beautifully maintained condominium townhouse nestled in the charming community of […]
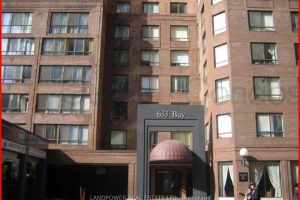
1222 – 633 Bay Street
Step into this beautifully renovated 1-bedroom + den suite, perched high above the city on the 12th floor in the […]
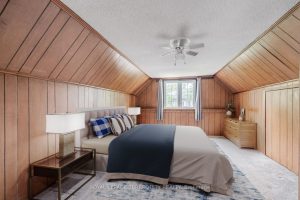
578 Durie Street
Attention families, investors and renovators alike – this is a rare opportunity to secure a solid home on a quiet, […]