14 Niagara Street
Description
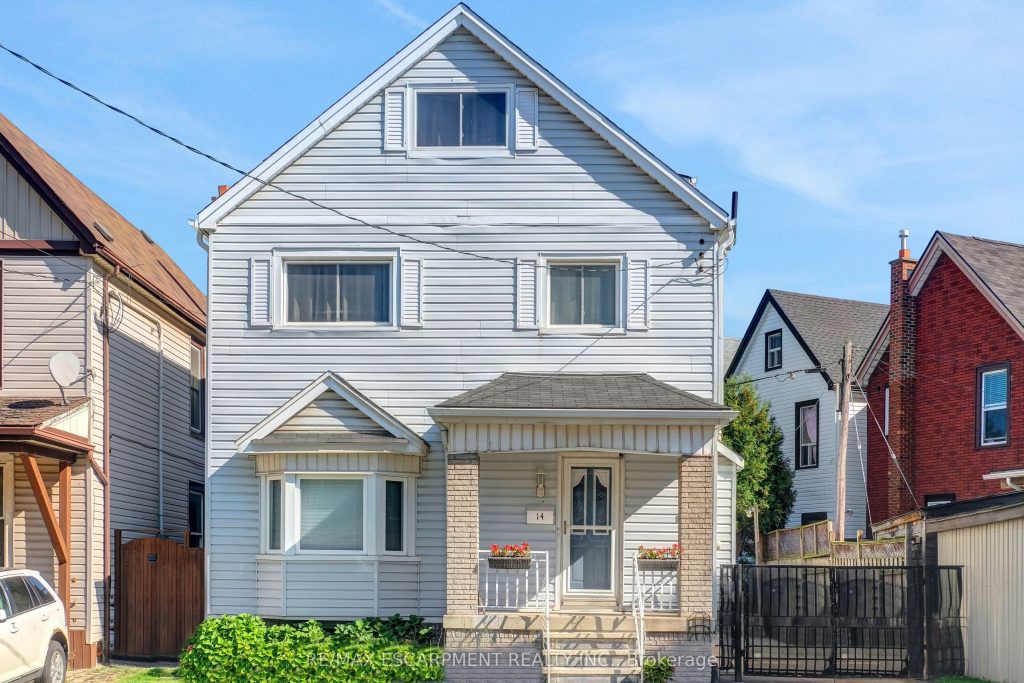
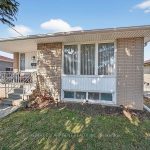
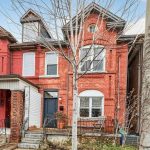
Welcome to this impeccably maintained five-bedroom, two-bathroom gem, boasting dual kitchens andnearly 2,300 square feet of versatile living space across multiple levels-ideal for growing families or multigenerational living. Complete with charming curb appeal and an oversized driveway accommodating up tothree vehicles for added convenience. Inside, the thoughtful layout truly shines: the main level features abright, inviting living room and dining area adorned with gleaming hardwood floors and expansive baywindows that flood the space with abundant natural light, a custom kitchen that’s a chef’s delight with richoak cabinetry and sleek stainless steel appliances, plus a convenient full bathroom on the same floor.Ascend to the second level for even more flexibility, including a second full kitchen perfect for in-law suitesor entertaining guests, two generously proportioned bedrooms, and an oversized four-piece bathroom forultimate comfort. Need additional room? The third level offers two more spacious bedrooms, each equippedwith ample closets providing excellent storage solutions. The fully finished basement, accessible via aseparate side entrance, adds tremendous value with a vast recreation room ideal for family gatherings ormovie nights, plus a fifth bedroom suited for guests, a home office, or hobby space. Outside, escape to yourprivate backyard oasis-beautifully landscaped with a large deck for al fresco dining and relaxation, a sereneRoomsHistoryPhotospond for tranquil moments, mature trees ensuring natural privacy, and a handy storage shed for tools andextras. Nestled in a welcoming, family-friendly neighbourhood with effortless highway access andproximity to schools, parks, shopping, and all essential amenities, this home perfectly combines everydayconvenience with timeless charm-envision making it yours!
Property Details
Rooms
Living Room Main
Dining Room Main
Kitchen Main
Bathroom Main
Kitchen Second
Bathroom Second
Bedroom Second
Bedroom 2 Second
Bedroom 3 Third
Bedroom 4 Third
Bedroom 5 Basement
Recreation Basement
Characteristics
Property
Inside
Building
Parking
Fees
Land
Sale History
| Date | Event | Price | MLS Number |
|---|---|---|---|
| Feb 13, 2026 | Listed | $599,900 | X12787546 |
| Dec 3, 2025 | Removed | X12469256 | |
| Oct 17, 2025 | Listed | $699,900 | X12469256 |
Similar Properties
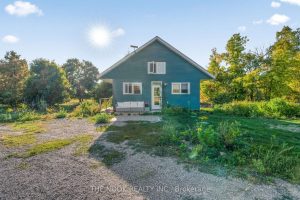
46 Mcguire Beach Road
Welcome To 46 McGuire Beach Road, A Captivating Haven Where Nature’s Magnificence Meets Contemporary Living. This Custom-Built, 2 Bedroom Residence […]
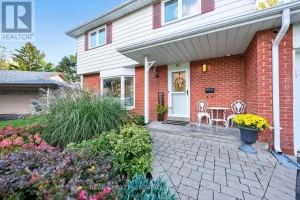
10 Essex Place
Rare premium pie-shaped lot, 161 ft. wide at the back, set on a quiet cul-de-sac. This detached home has been […]
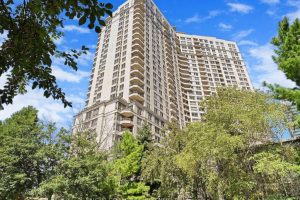
923 – 3888 Duke Of York Boulevard
Welcome to luxury living in the heart of Mississauga! This stunning 1+1 bedroom, 1-bath condo at 3888 Duke of York […]
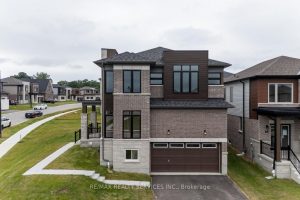
25 Heming Street
Step into this beautifully upgraded 4-bedroom corner lot home, offering modern curb appeal and a bright, spacious layout in a […]
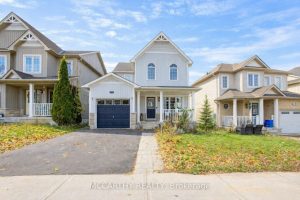
218 Marilyn Street
Step into this beautiful updated 3 bedroom home and feel the care that’s gone into every detail. As you arrive, […]
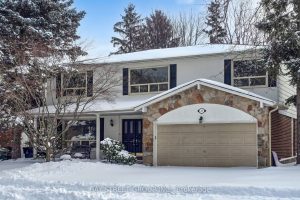
37 Abbeywood Trail
Nestled in the prestigious Banbury-Don Mills neighbourhood, this exceptional family residence sits on a generous pie-shaped lot with an impressive […]