11 Carolinian Lane
Description
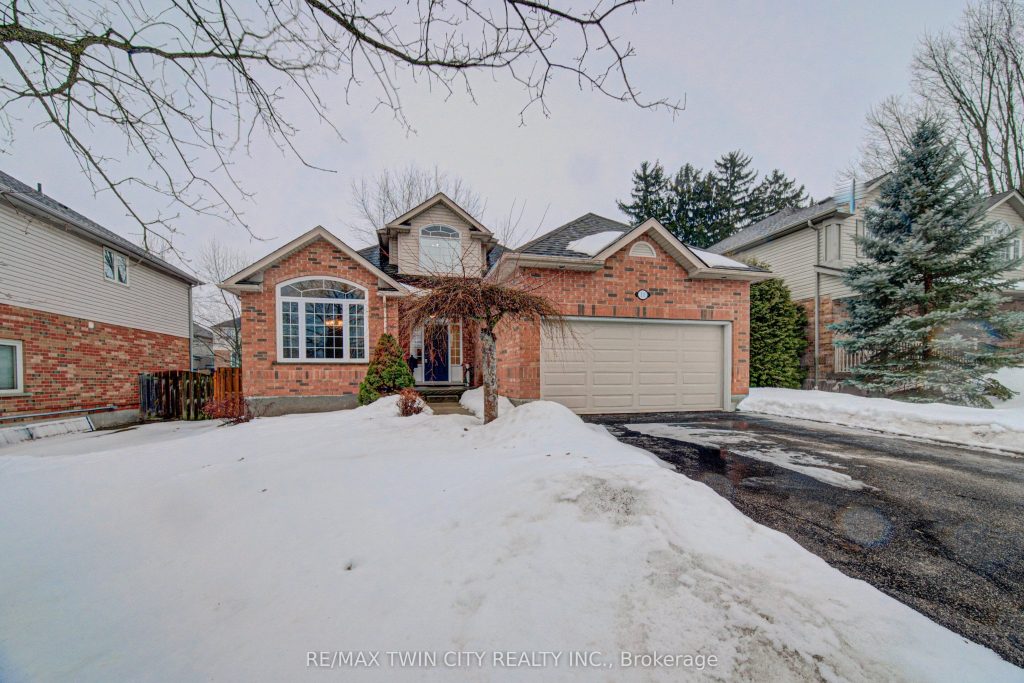
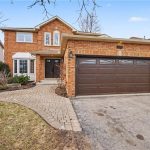
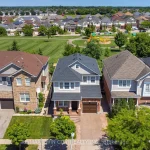
Welcome to 11 Carolinian Lane, located in the prestigious Carolinian Forest neighbourhood of West Galt. Finished from top to bottom, this rare and highly sought-after bungaloft is one you’ll definitely want to add to your must-see list. Surrounded by the natural beauty of the Carolinian Forest and the Grand River, this location offers the perfect balance of peaceful outdoor living with nearby access to the river for kayaking as well as hiking or biking along the rail trail along with convenient access to city amenities. With 2,080sqft of thoughtfully designed living space, this home features a rare main-floor primary suite complete with a 4-piece ensuite with tub, separate shower, and a walk-in closet. The heart of the home is its inviting open-concept layout. The bright family room features floor-to-ceiling windows and a cozy gas fireplace, creating the perfect space for both entertaining and relaxing. The chef-inspired, extra-large kitchen offers abundant cabinetry, generous counter space, and an ideal layout that keeps you connected with family and guests while preparing meals. The main floor also includes a formal living or dining room, a powder room, and a convenient laundry area. Upstairs, you’ll find two well-sized bedrooms and a 4-piece bathroom, making it perfect for a growing family or overnight guests. The fully finished basement provides even more versatile living space with a recreation room, games room, office, and a large 19′ x 14′ workshop, ideal for hobbies or storage. Step outside from the dinette to a spacious patio with hot tub, perfect for relaxing or entertaining, all overlooking a large fenced backyard. For commuters, the location offers excellent connectivity in every direction. With easy access to multiple routes heading any direction so you can avoid heavy city traffic and enjoy a smoother, less stressful commute. This exceptional home offers space, comfort, and an unbeatable location-don’t miss your opportunity to see it in person.
Property Details
Rooms
Primary Bedroom Main
Kitchen Main
Breakfast Main
Living Room Main
Family Room Main
Laundry Main
Bedroom 2 Upper
Bedroom 3 Upper
Recreation Lower
Bedroom 4 Lower
Utility Room Lower
Workshop Lower
Characteristics
Property
Inside
Building
Parking
Fees
Land
Sale History
| Date | Event | Price | MLS Number |
|---|---|---|---|
| Mar 10, 2026 | Listed | $990,000 | X12865058 |
Similar Properties
120 Elgin Street
Welcome to your next chapter. This updated 4-bed, 2-bath home sits on a generous 46′ x 132′ lot and delivers […]
301 – 620 Sauve Street
Sparkling 2 Bedroom 2 Bath corner unit in a quant low rise. Open concept layout, refreshed to look new again […]
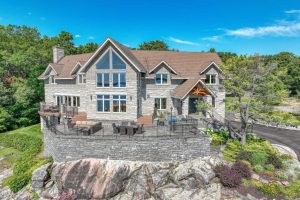
1188 1000 Islands Parkway
Perched high above the St. Lawrence River in the heart of the world-renowned 1000 Islands, this exceptional custom-built estate offers […]
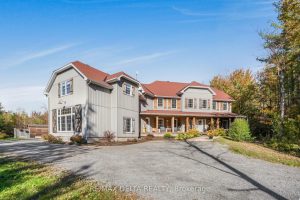
1749 Albert Leroux Road
Tucked away on nearly 6 acres of wooded privacy, 1749 Albert Leroux Road is a stunning custom-built estate offering over […]
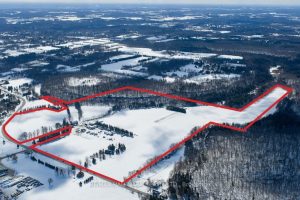
7388 Guelph Line
A unique investment and user opportunity, spanning 138 acres within the Niagara Escarpment. The property features existing residential and agricultural […]
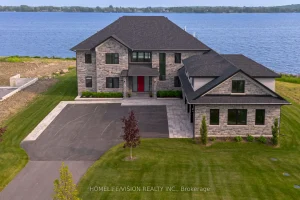
1828 Old Highway 2 N/a
Bay of Quinte BeautySet majestically on the tranquil shores of the Bay of Quinte, this extraordinary custom-built waterfront estate is […]