16 – 3438 Widdecombe Way
Description
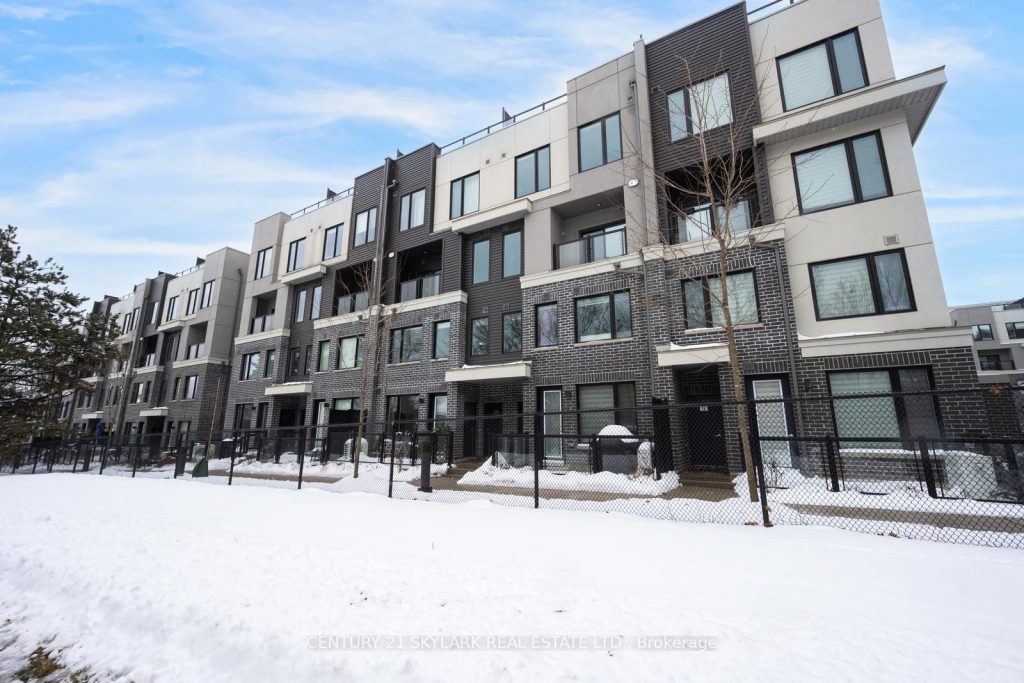
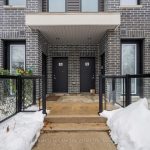
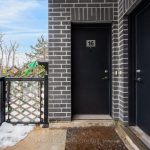
Spacious and modern 2-bedroom, 3-bath stacked townhouse located in one of Mississauga’s most sought-after communities, offering 988 sq. ft. of total living space. This bright east-facing home features tranquil tree-lined views and a large private rooftop terrace equipped with a gas line for BBQ, electrical outlet, and water hose connection-ideal for outdoor entertaining. The unit includes appliances such as Fridge/stove /washer/dryer. Offer one locker, one parking, a small common fees of $280/month. Conveniently located steps to Erin Mills Town Centre, South Common Shopping Centre, community and recreation centres, and scenic walking trails. Close to Credit Valley Hospital, Mississauga Transit, and Erindale and Clarkson GO Stations. Includes one underground parking space and a private storage locker. A must-see property offering comfort, convenience, and an excellent community setting-perfect for families and professionals alike.
Property Details
Rooms
Living Room
Kitchen
Primary Bedroom
Bedroom
Characteristics
Property
Inside
Building
Parking
Fees
Land
Sale History
| Date | Event | Price | MLS Number |
|---|---|---|---|
| Jan 20, 2026 | Listed | $649,000 | W12714062 |
Similar Properties
4311 Marthaville Road
Tucked away in the country yet conveniently close to town, this private 36 +/- acre property is the perfect combination […]
40 – 77 Mill Street E
Quiet and sought after, this Condo location can’t be beat! Walk to a full array of amenities at Mill St […]
548 Devine Street
Set on Devine Street in a mature Sarnia neighbourhood, this 4-bedroom, 2-bathroom home puts daily essentials within easy reach, including […]
2005 – 25 Wellington Street South
When others are hesitant, this is the moment to buy—welcome to DUO Station Park. This exceptional 1-bedroom, 1-bathroom condo offers […]
260 Tamarack Street
This charming two-bedroom home retains its original character with hardwood flooring, classic trim, and some original doors. The living and […]
Unit4 – 74 Munro Street
2 Bedrooms stacked townhome with 2-storey in quiet location at Dundas East and DVP. Spacious 919sf plus a 259sf roof […]