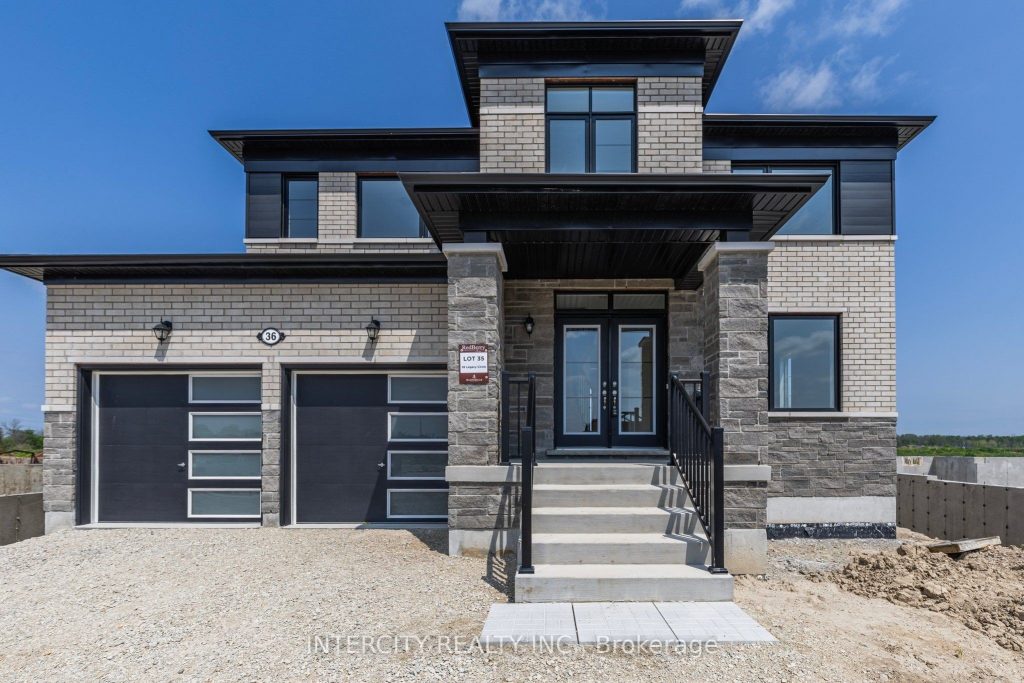
36 Legacy Circle
Description
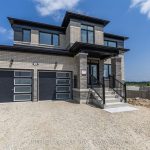
BRAND NEW, NEVER BEEN LIVED IN *Sunnidale by RedBerry Homes, one of the newest master planned communities in Wasaga Beach. Conveniently located minutes to the World’s Longest Fresh Water Beach. Amenities include Schools, Parks, Trails, Future Shopping and a Stunning Clock Tower that’s a beacon for the community. Well Appointed Freehold Single Detached Home Approximately 2,226 Sq. Ft. (as per Builders Plan). Features luxurious upgrades including: 200 Amp Electrical Service, Rough-in Conduit for Electric Car Charging Station, Direct Vent Gas Fireplace in the Family Room, Waffle Ceiling in the Family Room, Upgraded Kitchen Cabinets, Upgraded Kitchen Backsplash, Upgraded Silestone Countertop throughout Kitchen & Bathrooms with Undermount Sink, and Upgraded Tiles in the Foyer, Main Hall, Powder Room, Laundry Room, Kitchen & Breakfast area. Entry Door from Garage to House. Full Tarion Warranty Included.
Property Details
Rooms
Dining Room
Great Room
Kitchen
Breakfast
Primary Bedroom
Bedroom
Bedroom
Bedroom
Laundry
Characteristics
Property
Inside
Building
Parking
Fees
Utilities
Land
Sale History
| Date | Event | Price | MLS Number |
|---|---|---|---|
| Jan 20, 2026 | Listed | $799,990 | S12712434 |
| Sep 8, 2025 | Removed | S12229631 | |
| Jun 18, 2025 | Listed | $839,990 | S12229631 |
Similar Properties
4340 Elgin Street
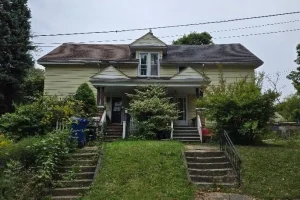
Home is a handyman special. Home is in need of repair. Lot size 60ft x 109ft. Sold “As is, where […]
70 Stirling Crescent
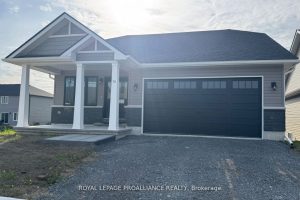
1355 sq.ft two bedroom, two bath bungalow on WALK-OUT lot! Kitchen with cabinets to the ceiling, quartz counters and corner […]
43 Alice Springs Crescent
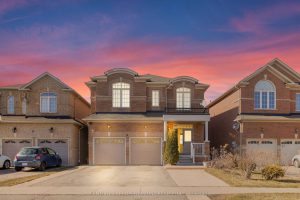
Welcome to this stunning 4+2 bedroom, 5 bathrooms detached home located in the prestigious Credit Valley neighborhood. This bright, carpet-free […]
3088 Harold Sheard Drive
Beautiful 3-Bedroom Semi-Detached Raised Bungalow. The fully finished legal 2-bedroom basement apartment, complete with walkout and two separate side entrances, […]
323 Barrick Road
Welcome to this exceptionally maintained bungalow in the heart of Port Colborne, offering comfort, functionality, and thoughtful updates throughout. The […]
11 Spruce Street
2 bedroom home with Brick Front. Large fenced backyard with garden shed, single attached garage. Easy walking distance to drugstore […]