1 Kathleen Crescent
Description
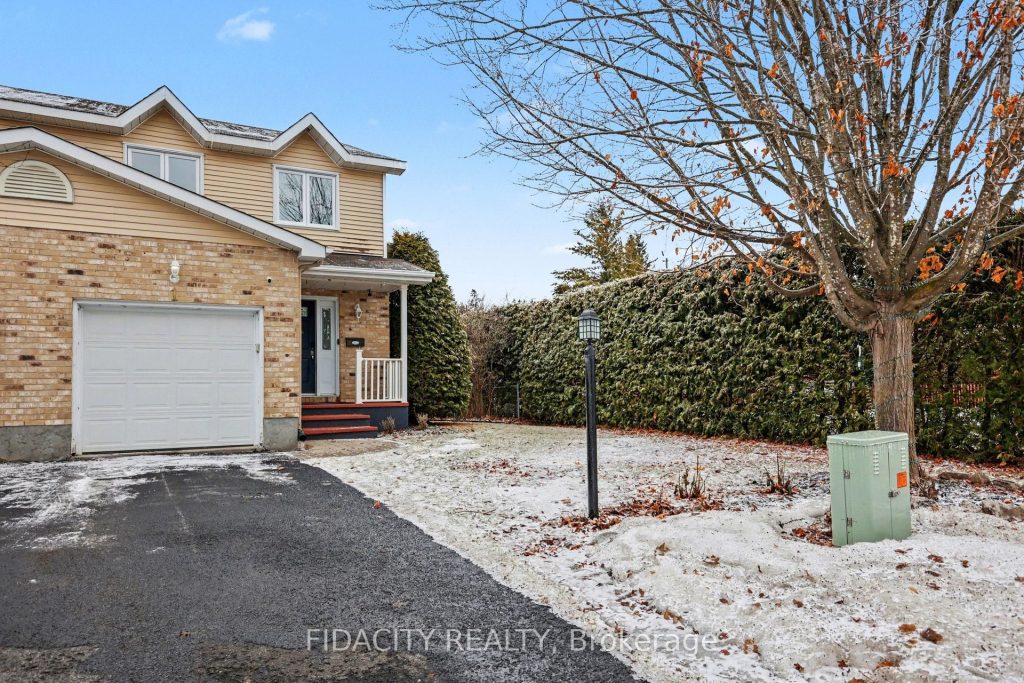
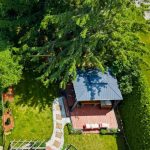
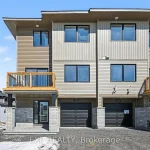
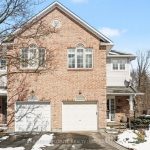
Beautifully updated end-unit townhome set on an oversized corner lot in the heart of Stittsville. Surrounded by mature hedges and trees with no direct rear neighbours, this property offers a level of privacy rarely found in a townhome.Step outside and you’re just moments from the Trans Canada Trail, parks, schools, weekend markets, restaurants, shops, and everyday amenities.Inside, the home has been thoughtfully upgraded and filled with natural light thanks to the additional windows an end unit provides. Stunning light-toned flooring runs throughout the main level, creating a bright and modern feel. The kitchen has been beautifully updated with quartz countertops, modern finishes, and a layout that works well for both everyday living and entertaining.Upstairs features three spacious bedrooms, including a large primary suite with views of the private backyard. The primary includes a renovated ensuite and an impressive full wall of closets. The second full bathroom on this level has also been fully updated. The finished basement adds even more living space with a comfortable family room, along with laundry and plenty of storage.Out back is where this home truly stands out. The backyard is exceptionally private with beautiful gardens, decks, gazebo and mature landscaping. It’s rare to find a townhome with outdoor space like this.
Property Details
Characteristics
Property
Inside
Building
Parking
Fees
Land
Sale History
| Date | Event | Price | MLS Number |
|---|---|---|---|
| Mar 31, 2026 | Listed | $649,900 | X12940448 |
| Aug 6, 2021 | Sold | $572,500 | 1253940 |
| Jul 28, 2021 | Listed | $400,000 | 1253940 |
Similar Properties
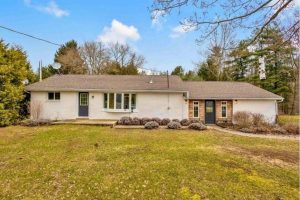
212 Charlotteville West Quarter Line Road
Discover the perfect blend of rustic charm and beautifully renovated country bungalow, The heart of this “Pinterest-perfect” home is a […]
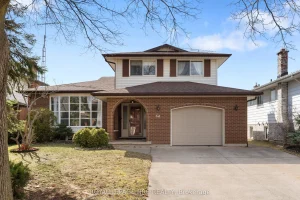
64 Adel Drive
This SPACIOUS MULTI-LEVEL home, spanning 1965 sq. ft of above grade living space, is located in a tree-lined, family-friendly neighbourhood. […]
25 Robarts Crescent
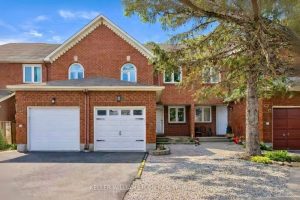
Excellent location in the heart of KANATA, close to a wide variety of SCHOOLS, SHOPPING, RECREATION, AND PUBLIC TRANSIT, with […]
1064 Prince Street
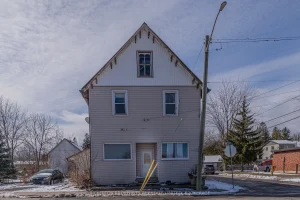
Attention investors! Great opportunity to buy an affordable rental property in the Village of Landsdowne. Property consists of 4 apartments […]
59 – 59 Craigleigh Crescent
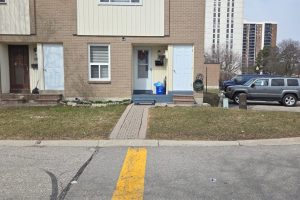
This charming End Unit – 3 bedroom – 2 full washroom – in one the Prime Locations – Heart of […]
301 – 11611 Yonge Street
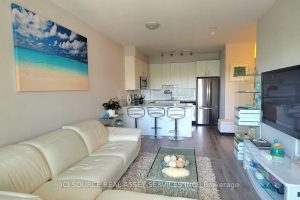
Welcome to The Bristol Condos, a modern residence in the heart of Richmond Hills Jefferson neighbourhood. This bright, beautiful condo […]