96 Saint Victor Drive
Description
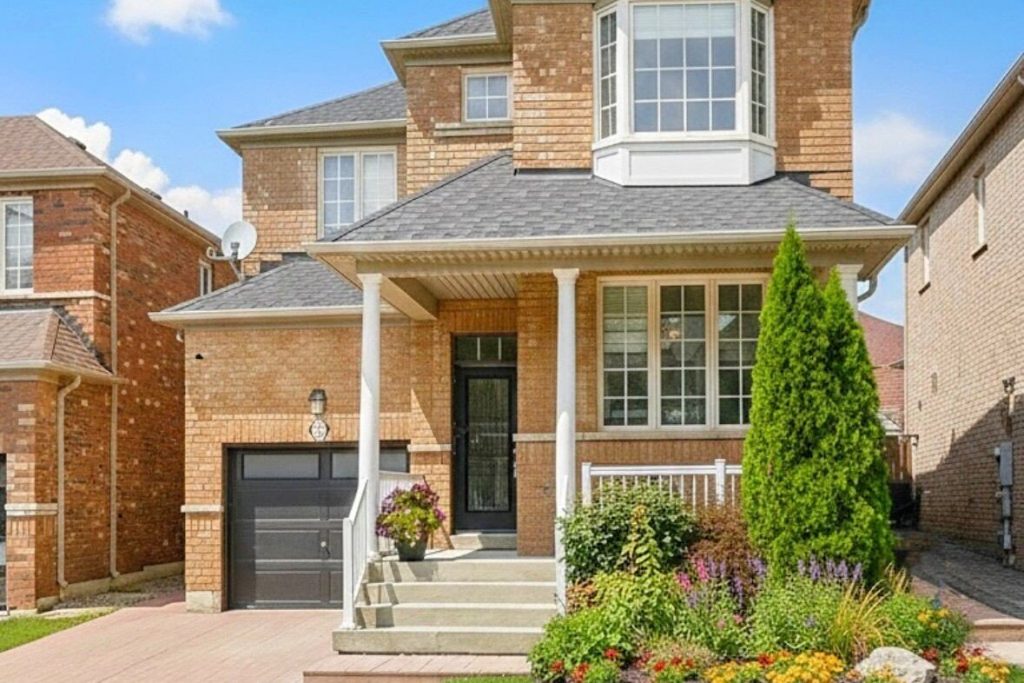
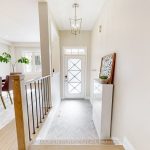
Can You Say Turn Key! Welcome To 96 Saint Victor Dr, In The Prestigious Vellore Village! This Home Boasts 1866 Sf Above Grade With 3+1 Beds & 3 Washrooms. An Entertainers Dream! There Is Nothing Else To Do In This Home. This Home Has Had A Full Gut/Renovation Of All 3 Floors! Totally Renovated Including New Engineered Flooring Main And Top Floor. New Finished Basement! Upgraded Baseboards And Fresh Paint Throughout. New Pickets And Staircase. All Toilets And Vanities Are Brand New. All Bathrooms And Showers Are New. All Lighting And Faucets In Home Are New. Pot Lights Throughout The Whole Home New! No Popcorn Ceilings! All New Remote Controlled Window Coverings, New Lighting In Home. New Furnace 2023,Roof 2020, 9 Ft Ceilings! New Quartz Counters And Renovated Kitchen, Marble Backsplash New, All New Appliances Inc Washer/Dryer. Central Vac New, New Closet Organizers. New Garage Door And New Front Door! Gorgeous Home Needs No Renovations. Just Move In And Enjoy. This Home Is Super Clean And Shows Beautifully!!! I Advise You To Come And See For Yourself!
Property Details
Rooms
Dining Room
Living Room
Kitchen
Breakfast
Primary Bedroom
Bedroom 2
Bedroom 3
Characteristics
Property
Inside
Building
Parking
Fees
Utilities
Land
Sale History
| Date | Event | Price | MLS Number |
|---|---|---|---|
| Jan 21, 2026 | Listed | $1,099,000 | N12718788 |
| Mar 1, 2021 | Sold | $1,225,000 | N5127486 |
| Feb 25, 2021 | Listed | $999,000 | N5127486 |
Similar Properties
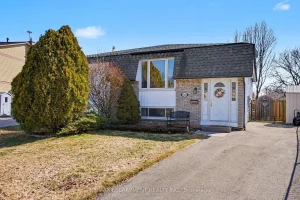
2381 Middlesmoor Crescent
Welcome to 2381 Middlesmoor Crescent, a beautifully maintained raised bungalow semi-detached home in Burlington’s sought-after Brant Hills neighbourhood. With inviting […]
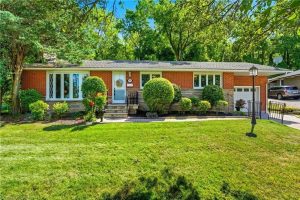
894 Bishop Place
AMAZING AND RARE OPPORTUNITY IN PRESTIGIOUS ANCASTER HEIGHTS! Welcome to one of the most sought-after neighborhoods in Ancaster — Ancaster […]
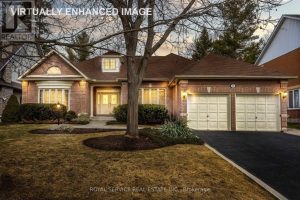
58 Brimwood Court
A Distinguished Bungalow on a Premier lot.Nestled at the end of a quiet, secluded cul-de-sac, this stately bungalow delivers the […]
46 Dufour Street
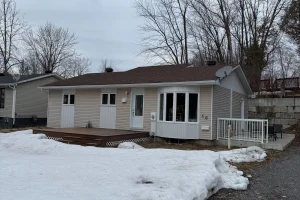
Nestled on a quiet cul-de-sac with access to the Ottawa River, this charming home offers a peaceful lifestyle with opportunities […]
812412 Base Line Line
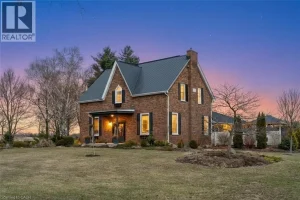
Exceptional 50-acre farm offering a strong agricultural opportunity with approximately 35 acres of highly productive, workable land currently supporting crops […]
27 Athabaska Road
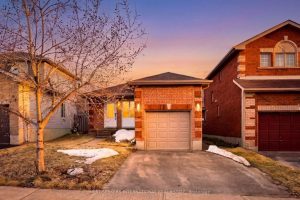
Welcome to 27 Athabaska Rd, a beautifully refreshed detached bungalow in Barrie’s desirable Holly neighbourhood. Offering 3 bedrooms on the […]