6 Summit Drive
Description
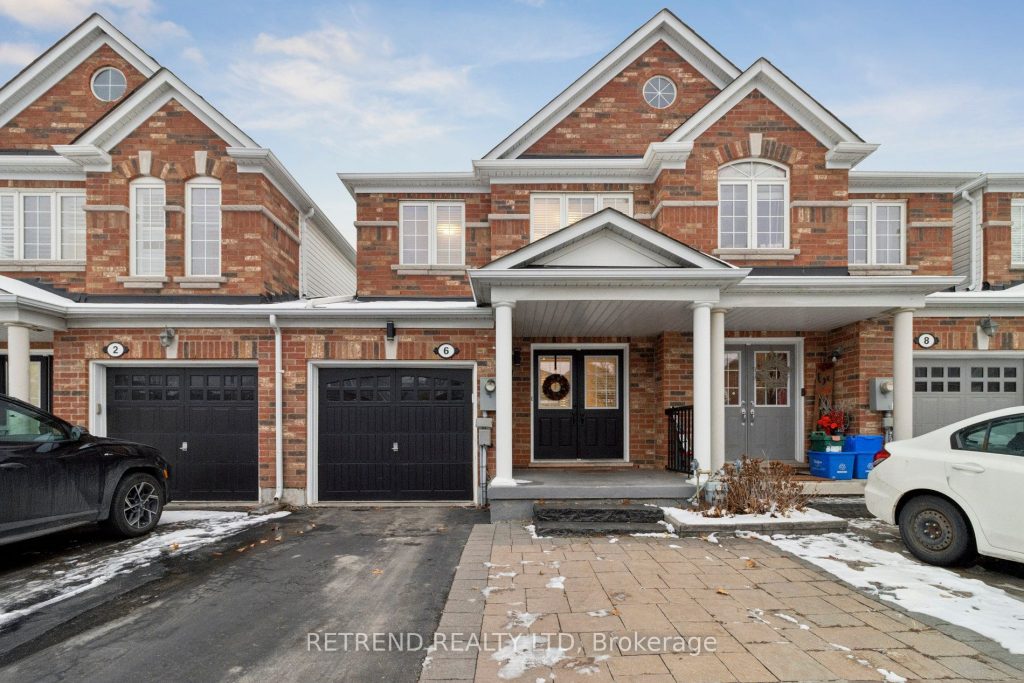
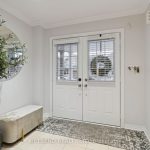
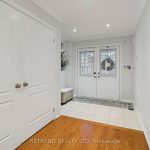
Beautifully upgraded freehold townhome in the prestigious Vellore Village community, featuring a fully finished basement and no sidewalk. Ideally located just steps from top-rated Glenn Gould PS, daycares, parks, and everyday amenities-including Cortellucci Vaughan Hospital, a valuable convenience for downsizers. This impeccably maintained home has been renovated from top to bottom with quality finishes, hardwood floors on the second level (2023), and pot lights throughout. The modern eat-in kitchen showcases quartz countertops and premium appliances, including a Miele dishwasher (2023), stove (2023), and Samsung refrigerator (2023).The finished basement offers a spacious family room plus an additional bedroom or office, ideal for guests or working from home. The primary bedroom features a custom walk-in closet and a luxurious 5-piece ensuite. Additional highlights include a high-efficiency furnace (under 5 years) and all duct cleaning completed in 2024, ensuring comfort and peace of mind. With parking for up to 4 cars and beautifully finished front and backyard interlocking, this home blends elegance with everyday convenience.Enjoy quick access to HWY 400, and just minutes to Canada’s Wonderland, Vaughan Mills, and Costco.A must-see property for growing families and downsizers alike!
Property Details
Rooms
Foyer
Kitchen
Dining Room
Living Room
Primary Bedroom
Bedroom 2
Bedroom 3
Laundry
Bedroom 4
Recreation
Characteristics
Property
Inside
Building
Parking
Fees
Land
Sale History
| Date | Event | Price | MLS Number |
|---|---|---|---|
| Jan 20, 2026 | Listed | $995,000 | N12712090 |
| Jan 25, 2021 | Sold | $1,042,000 | N5090345 |
| Jan 21, 2021 | Listed | $949,900 | N5090345 |
| Oct 12, 2020 | Removed | N4907458 | |
| Sep 11, 2020 | Listed | $929,000 | N4907458 |
Similar Properties
3680 Farrow Avenue
Fantastic location in Orchards of South Windsor, located just off Howard Ave. Walk to Devonshire Mall, Dougall shopping centre, 2 […]
20 Maybank Lane
Brand New 4 Bedrooms Townhouse Located in the heart of Stouffville w/ Spacious 2,200 Sq ft., Hidden Gem & Rare […]
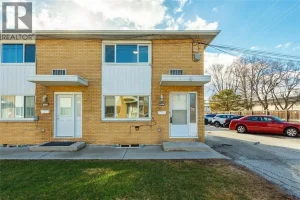
20 – 816 Wellington Street
Welcome to this updated end-unit condo townhouse offering comfort and low-maintenance living in a convenient Sarnia location. This bright newly […]
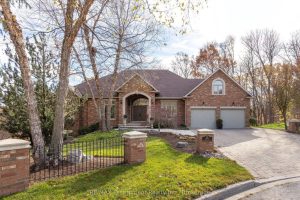
1285 Beaufort Drive
Discover this exceptional custom executive bungalow with southern exposure positioned at the end of a peaceful cul-de-sac on a 1/3 […]
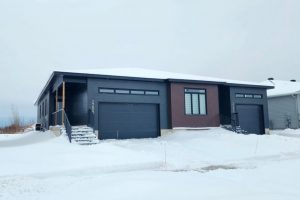
2288 Crewson Court
Modern semi-detached home with attached double garage! This thoughtfully designed 3-bedroom plus den, 3-bathroom residence offers a distinctive layout featuring […]
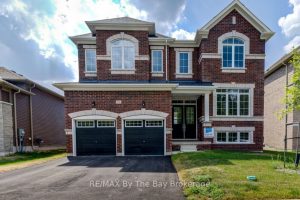
174 Mapleside Drive
Upgraded ‘Anchor’ model by Zancor Homes. This beautifully upgraded home features 4 bedrooms and 4 bathrooms. A floor plan that […]