112 – 30 Almond Blossom Mews
Description
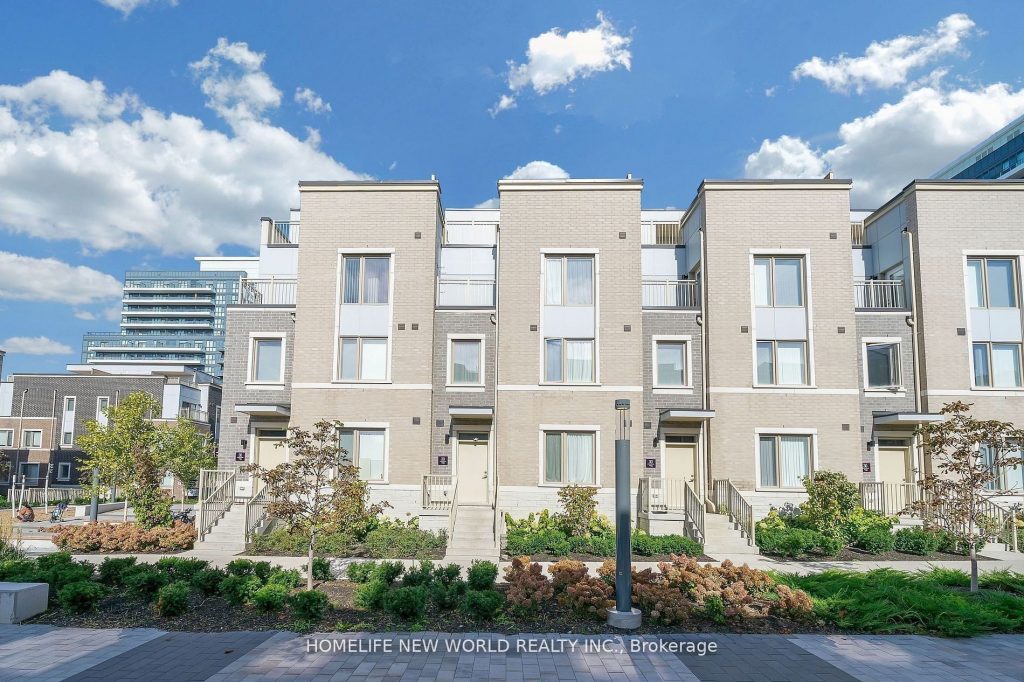
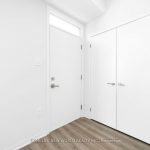
Welcome to Mobilio Towns by Menkes at South VMC! This owner-occupied and exceptionally well-maintained condo townhome offers a bright and spacious 3-bedroom, 3-washroom layout with a large private rooftop terrace-perfect for relaxing or entertaining.Featuring a highly functional layout with no wasted space, this home is enhanced by sleek engineered composite flooring, pot lights throughout, and expansive windows that flood the interior with natural light. The modern kitchen is equipped with stainless steel appliances, a stylish subway-tile backsplash, a generous pantry, and a centre island with breakfast bar and double sinks, ideal for everyday living.The primary suite includes a walk-out balcony, full ensuite bathroom, and a huge walk-in closet, offering both comfort and privacy.Exceptionally convenient location directly across from IKEA, with quick and easy access to Highways 400 & 407. Just minutes to Vaughan Mills, Vaughan TTC Subway Station, bus transit, Canada’s Wonderland, Costco, GoodLife Fitness, Cineplex, major big-box retailers, and an abundance of restaurants and shops.Vaughan living at its best!
Property Details
Rooms
Living Room
Dining Room
Kitchen
Breakfast
Bedroom 2
Bedroom 3
Primary Bedroom
Characteristics
Property
Inside
Building
Parking
Fees
Land
Sale History
| Date | Event | Price | MLS Number |
|---|---|---|---|
| Jan 20, 2026 | Listed | $849,900 | N12712548 |
| Jan 9, 2026 | Removed | N12528022 | |
| Nov 10, 2025 | Listed | $849,000 | N12528022 |
| Nov 10, 2025 | Removed | N12461980 | |
| Oct 15, 2025 | Listed | $868,990 | N12461980 |
Similar Properties
47 – 311 Woolwich Street
Welcome to 311 Woolwich Street, a beautifully upgraded 3-bedroom, 2.5-bathroom townhouse located in one of Waterloo’s most desirable neighborhoods. Only […]
2067 Devon Road
LOCATION-LOCATION-LOCATION! Your prestige home building opportunity has arrived in southeast Oakville! >> Large & level lot 77′ X 151′. >>Surrounded […]
35 Duffield Road
Welcome Fletcher’s Meadow community. The 35 Duffield Road features 4+1 bedroom, 4 bathroom, carpet free, oak staircase, gas fireplace in […]
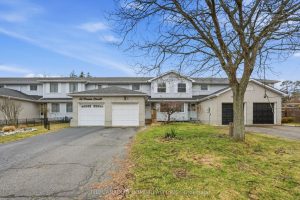
61 Freeman Crescent
Welcome to this family-friendly townhouse in the highly desirable Lyndale Heights neighbourhood. This well-maintained home offers 3 bedrooms and 2 […]
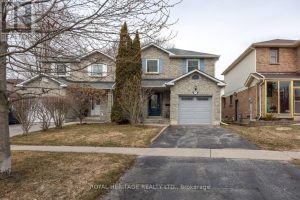
830 Castlegrove Avenue
Welcome to 830 Castlegrove in a desired area of Mclaughlin community. Close to schools, transit and 401. The main floor […]
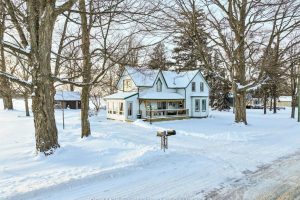
312895 Dereham Line
Welcome to 312895 Dereham Line in South West Oxford. This country home offers 1,923 sq ft of living space set […]