6 Mulberry Court E
Description
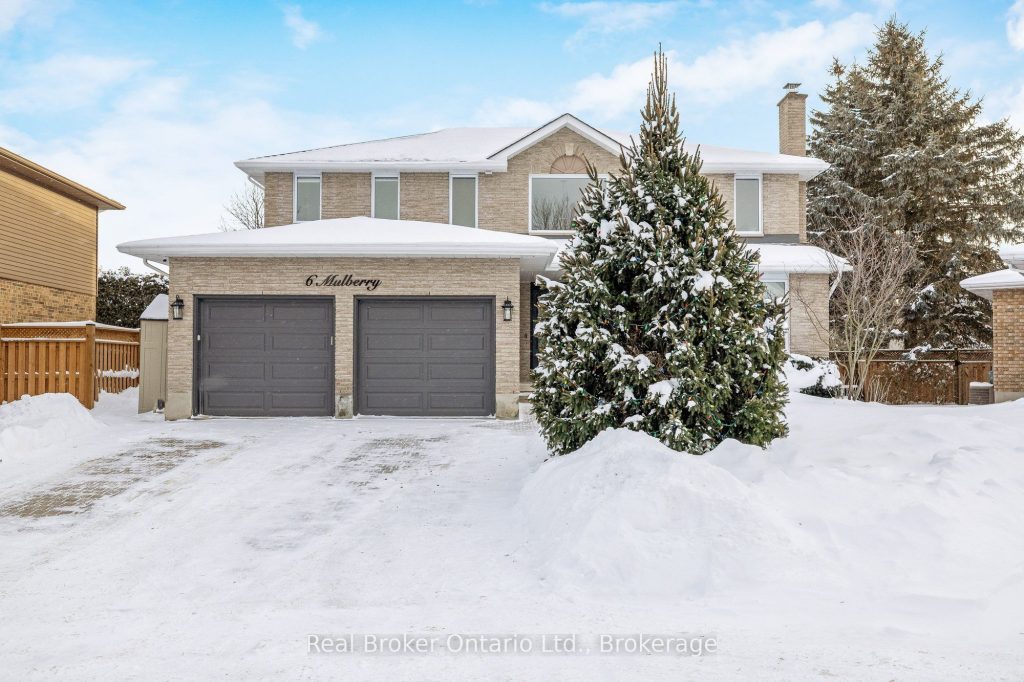
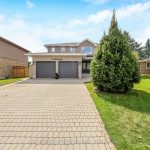
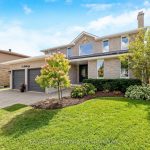
Welcome to 6 Mulberry Court, a beautifully maintained 2-storey detached home located on a quiet cul-de-sac in Guelph’s desirable Kortright Hills neighbourhood. Offering approximately 2,338 sq. ft. of well-designed living space, this home combines comfort, functionality, and exceptional outdoor living.The main floor features a spacious eat-in kitchen with centre island, perfect for family meals and entertaining. Both the dining room and family room offer walk-outs to the private backyard, while the formal living room is highlighted by a cozy wood-burning fireplace.Upstairs, you’ll find three generous bedrooms, including an expansive primary suite with sitting area and ensuite bath. The fully finished basement adds versatile living space with a recreation room, office, fourth bedroom, and 3-piece bathroom – ideal for guests, extended family, or a home office setup.Set on a large, private lot, the backyard is a true retreat featuring an in-ground pool, hot tub (as-is), and full fencing. Additional highlights include an attached 2-car garage, double-wide interlock driveway, central air conditioning, and municipal services. Close to parks, schools, transit, and major routes, this home offers outstanding value in a sought-after location.
Property Details
Rooms
Living Room
Kitchen
Dining Room
Family Room
Laundry
Office
Primary Bedroom
Bedroom
Bedroom
Bathroom
Bathroom
Recreation
Characteristics
Property
Inside
Building
Parking
Fees
Land
Sale History
| Date | Event | Price | MLS Number |
|---|---|---|---|
| Jan 21, 2026 | Listed | $1,250,000 | X12717430 |
Similar Properties
624 Upper Ottawa Street
Welcome to 624 Upper Ottawa St, a solid all-brick raised bungalow located in the highly desirable Hampton Heights neighbourhood on […]
G603 – 275 Larch Street
The ultimate Live-Work-Play-Learn space located in close proximity to two universities: UW and WLU, shopping, restaurants, transit stops. Perfect for […]
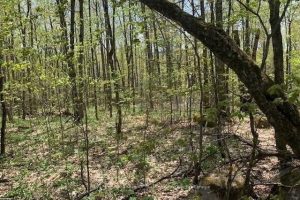
2376 South Horn Lake Road
Client RemarksHere’s a lovely 2.1 acre building lot located 10 minutes from either Magnetawan or Burk’s Falls. Gently sloping from […]
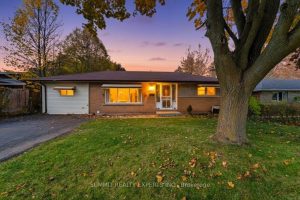
893 Cromwell Street
THIS BEAUTIFULLY RENOVATED 3+2 BEDROOM DETACHED BRICK BUNGALOW OFFERS EXCEPTIONAL VALUE AS A FAMILY HOME OR INVESTMENT PROPERTY. THE MAIN […]
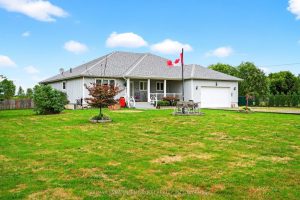
4265 Fly Road
Custom Built Bungalow on 1 Acre. 3+1 Bedroom home built with simple spacious design, carefully thought out efficiencies (Spray foam […]
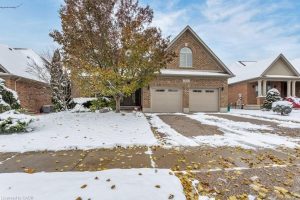
211 Terrace Wood Crescent
Step into unparalleled luxury and privacy at Terrace Wood Crescent—a masterpiece of Heisler classic elegance nestled in the prestigious Deer […]