7123 White Pine Court
Description
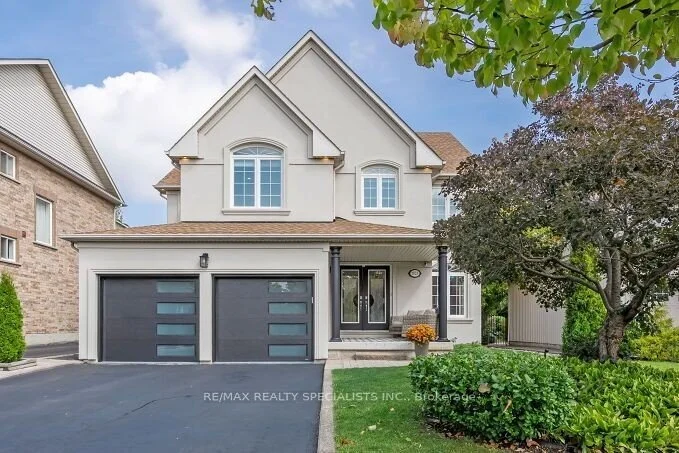
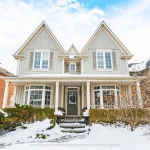
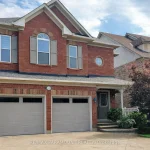
This is YOUR Chance! Don’t Miss Out on this STUNNING TURN-KEY Home on a Rare and Private Court! This home is Truly One of the BESTLocations in Prestigious Gooderham Estates AND it Backs Directly onto Cooper Common Park! Access to the Pathway and Park is LiterallySeconds from Home! Going for Strolls, Walking your Dog, taking the Kids to Play, has Never been Easier! You will Truly Enjoy Living in thisStunningly Renovated Home with over 4000 sq ft of Living Space! The Bright and Spacious Layout is Wonderful for Family Life and forEntertaining! The Gourmet Kitchen Offers Built in Upscale Stainless Steel Appliances, a Huge Separate Walk-in Pantry and a Large Family SizedEat-In Kitchen. Walkout directly from the Kitchen to the Serene, Beautifully Landscaped Backyard that also Backs Directly onto the Park! UniqueMid Level Office Space, can Easily be Converted to 5th Bedroom! This Home is Finished with a Modern Stucco Front, Newer Garage Door, FlatCeilings Throughout, Pot lights, Stunning Fireplace, Extraordinary Windows, Newer Engineered Hardwoods Floors with 10 Inch Baseboards andStaircase with Iron Pickets, main-floor Laundry with Access to the Garage, Gorgeous Spa Like Primary Ensuite and Contemporary BlindsThroughout! A Definite MUST SEE! Not only is this Home One of Kind, it is Located Minutes from Hwy 407, 401, Shopping, Parks, MeadowvaleConservation Area AND it is walking distance to Rotherglen Montessori and Near St. Marcellinus Secondary! Remember to Look at the VirtualTour!
Property Details
Rooms
Living Room Main
Dining Room Main
Family Room Main
Kitchen Main
Breakfast Main
Laundry Main
Office In Between
Primary Bedroom Second
Bedroom 2 Second
Bedroom 3 Second
Bedroom 4 Second
Recreation Basement
Characteristics
Property
Inside
Building
Parking
Fees
Utilities
Land
Sale History
| Date | Event | Price | MLS Number |
|---|---|---|---|
| Mar 30, 2026 | Listed | $1,799,000 | W12935924 |
| Feb 6, 2026 | Removed | W12605096 | |
| Dec 5, 2025 | Listed | $2,101,000 | W12605096 |
| Dec 5, 2025 | Removed | W12479652 | |
| Oct 24, 2025 | Listed | $2,149,000 | W12479652 |
| Oct 23, 2025 | Removed | W12426294 | |
| Sep 25, 2025 | Listed | $2,289,000 | W12426294 |
| Oct 27, 2021 | Sold | $2,100,000 | W5400417 |
| Oct 13, 2021 | Listed | $2,199,900 | W5400417 |
| Oct 6, 2020 | Removed | W4817697 | |
| Jul 4, 2020 | Listed | $1,494,000 | W4817697 |
Similar Properties
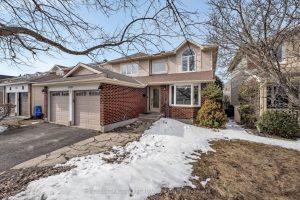
2023 Rolling Brook Drive
Welcome to the desirable neighbourhood of Chapel Hill South! 2023 Rolling Brook is nestled on a quiet, family-friendly street, within […]
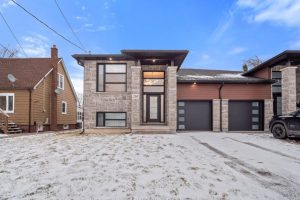
230 Knoll Street
Stunning Recently Built Raised Bungalow – No Expense SparedDiscover luxury living in this custom built raised bungalow offering over 2,800 […]
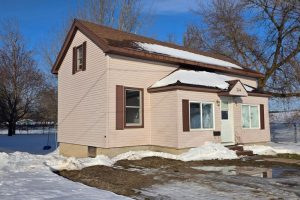
294 Church Street
Perfect home for first time homebuyers or retiree’s. Main floor den could easily be another bright bedroom. Centrally located in […]
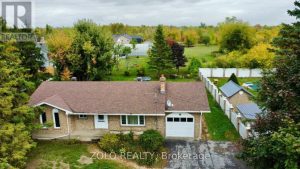
5547 138 Highway
Well-Maintained All-Brick 3-Bedroom Bungalow with attached garage, located just north of Cornwall and within walking distance to St. Lucies School. […]
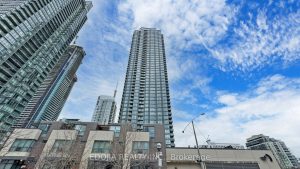
3811 – 11 Brunel Court
++++JUST RENOVATED NEW LAMINATED FLOOR AND NEW PAINT++++ KITCHEN Cabinets and Countertops were replaced with modern Styles two years ago […]
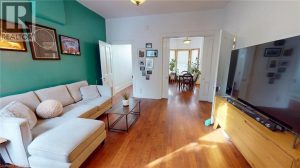
132 Ferguson Avenue North
This isn’t your typical downtown project; it’s a solid row house directly across from the Beasley Park redevelopment, offering permanent […]