440 – 1575 Lakeshore Road W
Description
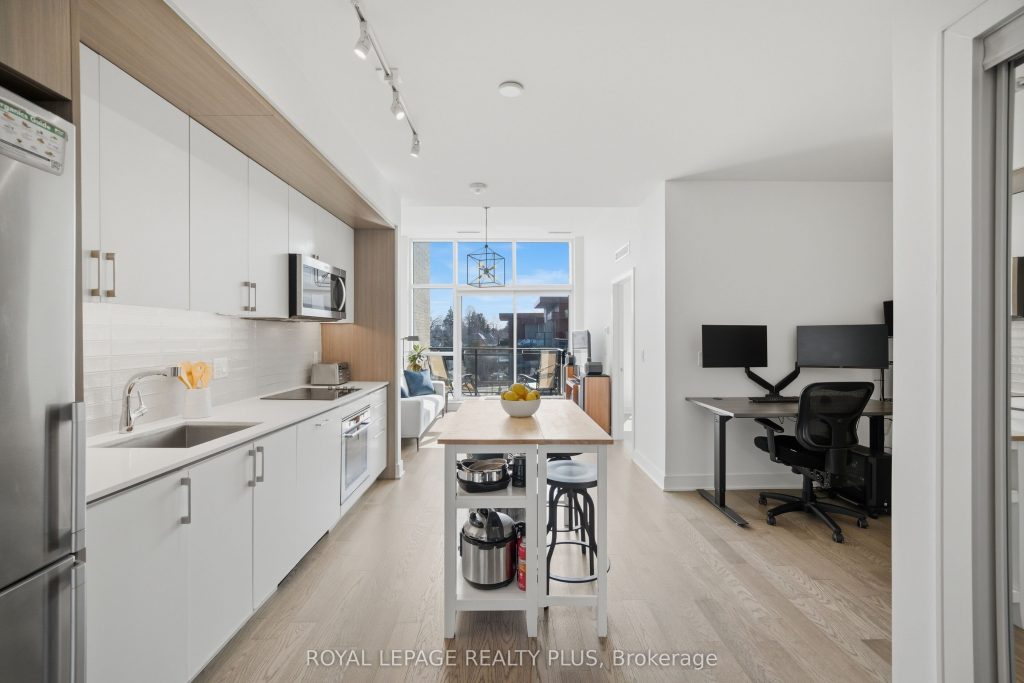
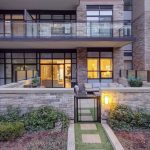
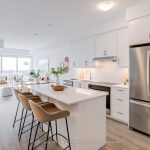
Welcome to penthouse living without the million-dollar price tag! Perched on the top floor of The Craftsman, this bright south-facing suite offers a rare opportunity to enjoy the privacy, natural light, and elevated feel of penthouse-level living at a far more accessible price point. Overlooking the quiet courtyard below, the space feels peaceful and tucked away, while soaring 12-foot ceilings in the living room create an openness that’s hard to find in this price range. Inside, 5-inch engineered hardwood floors run throughout, complementing a clean, modern interior designed for both comfort and function. The kitchen is equipped with integrated stainless steel Whirlpool appliances and offers a practical layout that works just as well for everyday living as it does for entertaining. A separate den adds valuable flexibility for working from home, reading, or creating a dedicated space away from the main living area, and the suite is complemented by a modern 4-piece bath finished with premium Kohler fixtures. Positioned on the penthouse level with no neighbours above, this is the kind of home that lives differently from the typical condo, and it offers exceptional day-to-day convenience, located just steps from the elevator and close to the underground parking spot. The Craftsman is one of South Mississauga’s most architecturally distinctive and community-oriented residences, known for its Frank Lloyd Wright-inspired design, beautifully landscaped courtyards, and premium amenities. Located in the heart of Clarkson Village, you’re just a short walk to local cafés, shops, restaurants, and minutes from Clarkson GO for an easy commute downtown. Nearby highlights include Jack Darling Park, Rattray Marsh, waterfront trails, and countless neighbourhood amenities that make this one of the city’s most desirable places to call home. Suite 440 is a rare chance to experience penthouse living in one of Clarkson’s most sought-after buildings, for far less than you’d expect.
Property Details
Rooms
Kitchen Flat
Living Room Flat
Den Flat
Primary Bedroom Flat
Bathroom Flat
Characteristics
Property
Inside
Building
Parking
Fees
Land
Similar Properties
16 Munn Street
A lovely place to call home in a convenient Hamilton Mountain location. This well-maintained two-storey home offers a functional layout […]
20 – 816 Wellington Street
Welcome to this updated end-unit condo townhouse offering comfort and low-maintenance living in a convenient Sarnia location. This bright newly […]
68 Winterfold Drive
If you want to jump into the park from your backyard and have a legally approved office with a separate […]
2408 Hilda Drive
Stunning 4 Bdrm In Prestigious Joshua Creek Neighbourhood With Extra Deep Lot. 1850 SF. Hardwood Floors On Main. Open Concept […]
2804 – 224 King Street W
Experience The Pinnacle Of Urban Sophistication At Theatre Park Condos, Ideally Located At 224 King St W In The Heart […]
2057 Salvator Boulevard
Stunning custom Modern Farmhouse (2022/2023) set on an expansive 85 x 133 ft lot on a quiet, family-friendly street just […]