14 – 617 Wharncliffe Road S
Description
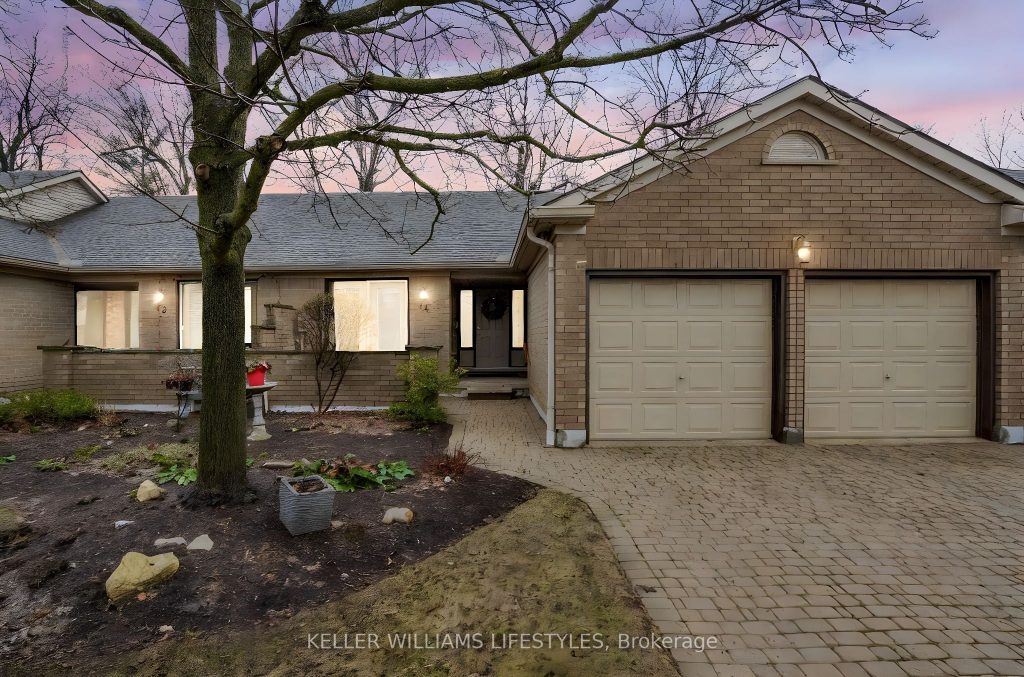
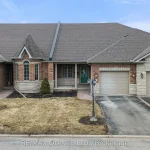
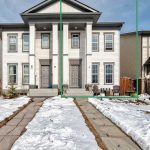
Welcome to comfortable, low-maintenance living in this well-maintained one-floor condo, ideally suited for those looking to simplify their life. Quietly tucked at the back of a small, well-run complex, this home offers a peaceful setting with generous indoor and outdoor living spaces. The main level features hardwood floors, a bright and functional layout with 2 bedrooms and 2 full bathrooms, convenient main floor laundry, and spacious principal rooms centered around a cozy fireplace in the living area. The large eat-in kitchen offers classic white cabinetry, hard surface countertops, and abundant storage, with French doors leading to a charming front courtyard patio – perfect for morning coffee or quiet outdoor relaxation. Attention to detail is evident throughout, creating a warm and inviting atmosphere.The finished basement extends the living space with a large family room featuring a second fireplace, a den (currently set up as a guest bedroom), a third full bathroom, and exceptional storage space. Enjoy outdoor living from both the welcoming front courtyard patio and the impressive multi-level rear deck, ideal for entertaining or unwinding in a private setting. A double car garage adds everyday convenience. Conveniently located with easy access to shopping and all the best city amenities, including Wortley Village and downtown, this home is situated on a transit route with quick access to 400-series highways – ideal for effortless daily living. A fantastic opportunity for those looking to simplify without compromising on space, comfort, or location.
Property Details
Rooms
Foyer Main
Kitchen Main
Dining Room Main
Living Room Main
Primary Bedroom Main
Bathroom Main
Bedroom Main
Bathroom Main
Family Room Basement
Den Basement
Bathroom Basement
Utility Room Basement
Characteristics
Property
Inside
Building
Parking
Fees
Land
Similar Properties
776 Scottsdale Drive
Backing onto peaceful conservation land, this freshly painted family home offers space, privacy, and the added benefit of a legal […]
521 Sandbrook Road
ATTENTION Builders , Investors AND END USERS YOUR SEARCH END HERE!!!!!Detached bungalow with a separate double-car garage, nestled in Oakville’s […]
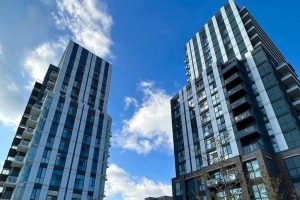
820 – 60 Honeycrisp Crescent
Brand-new Mobilio building stunning corner unit with 2 bedrooms, 1 bathroom, and 1 parking. Located in the heart of Vaughan’s […]
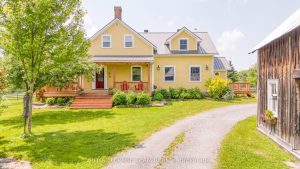
2931 Ramsay Con 3c Road
ONE OF A KIND WITH INSTANT CURB APPEAL SET ON 94 ACRES!! Originally an 1800s farmhouse which was dismantled & […]

3107 – 30 Gibbs Road
Stop settling for compromised square footage and move into one of the best floor plan at 30 Gibbs Rd. Delivering […]
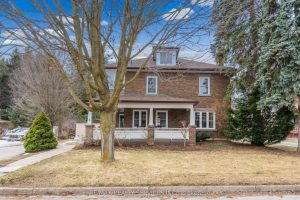
2 Maple Avenue
The gorgeous Century Home has it all! Tucked away in a pocket of Caledon East downtown and it’s amenities, this […]