S322 – 455 Front Street E


Description
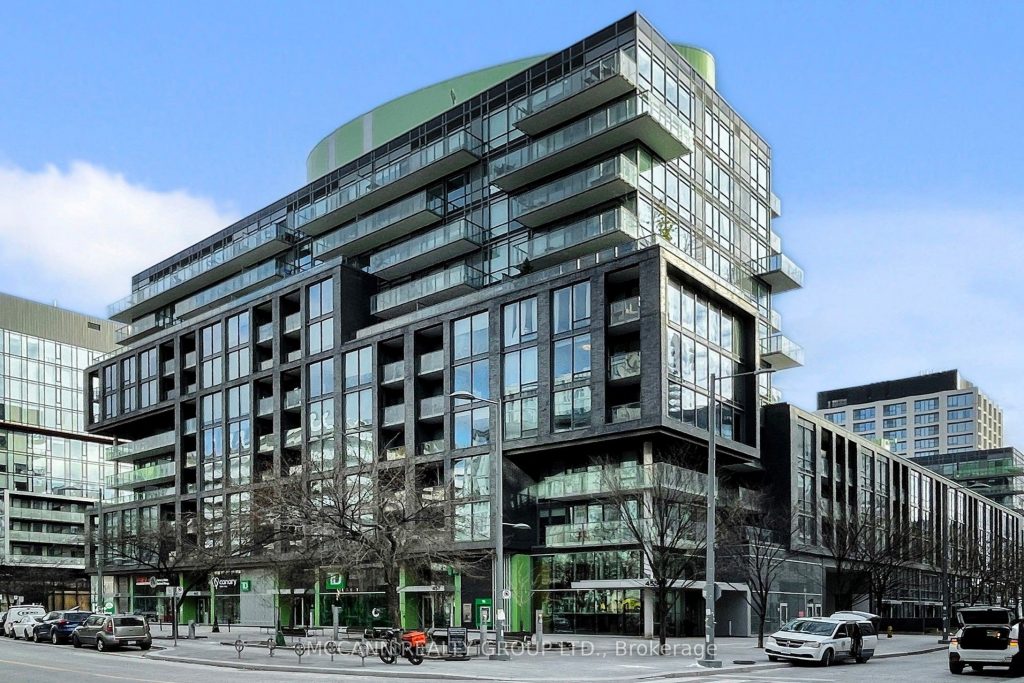
Stunning 1-bedroom + den, 2-bath suite in the heart of the Canary District. This bright, modern home features floor-to-ceiling windows, 9 ft ceilings, hardwood throughout, a walk-in closet in the primary bedroom, and a private balcony perfect for morning coffee or evening wind-downs. The open-concept kitchen is both stylish and functional, offering built-in stainless steel appliances, and custom cabinetry-ideal for cooking and entertaining. Thoughtfully designed with spacious rooms, well-appointed bathrooms, and true move-in readiness. Includes unlimited high-speed Beanfield internet for complete downtown convenience. Residents enjoy exceptional amenities: a full fitness centre, rooftop terrace, games room, party room, bike storage, and guest suites. Steps to TTC, restaurants, shops, cafes, parks, and a vibrant community atmosphere. The Canary District offers unmatched access to the Cooper Koo YMCA, Corktown Common, scenic trails, and nearby Leslieville and the Distillery District. Perfect for professionals, fitness lovers, and anyone seeking a modern, connected Toronto lifestyle. Select photos have been virtually staged to showcase the potential of the space.
Property Details
Rooms
Living Room
Dining Room
Kitchen
Primary Bedroom
Den
Characteristics
Property
Inside
Building
Parking
Fees
Land
Sale History
| Date | Event | Price | MLS Number |
|---|---|---|---|
| Jan 15, 2026 | Listed | $559,000 | C12699892 |
| Dec 18, 2025 | Removed | C12614748 | |
| Dec 10, 2025 | Listed | $595,000 | C12614748 |
Similar Properties
30 – 3 Elsie Lane
Experience elevated urban living in this exquisite 2-bedroom plus den, 3-bathroom townhouse located in the heart of the coveted Junction […]
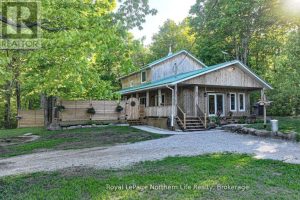
1028 Carlyon Line
Welcome to 1028 Carlyon Line a Charming 2-Storey Country Home on 55 Private Acres with both the North River and […]
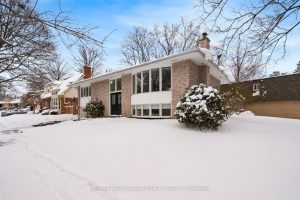
407 Canterbury Crescent
Located on a quiet, tree-lined crescent in highly sought-after South East Oakville, this beautifully renovated 3+1 bedroom raised bungalow offers […]
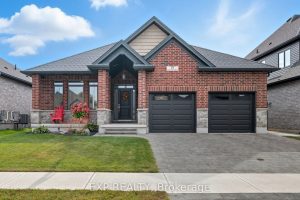
19 Statham Street
Welcome to Prestigious South Grove Meadows 19 Statham Street, a stunning Dwyer-built all-brick home tucked away on a quiet inside […]
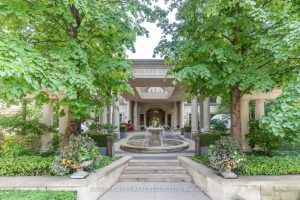
1405 – 78 Harrison Garden Boulevard
Luxurious Tridel Codo Unit In The Most Prestigious Location. Clear South/East Exposure. Steps To Subway,Shopping Centres & Restaurants, Parks. 24 […]
22 Copper Beech Drive
Experience Lakeside Living in a quiet community know as Sandusk Creek. Located beside the serene waters of Lake Erie just […]