19 Statham Street
Description
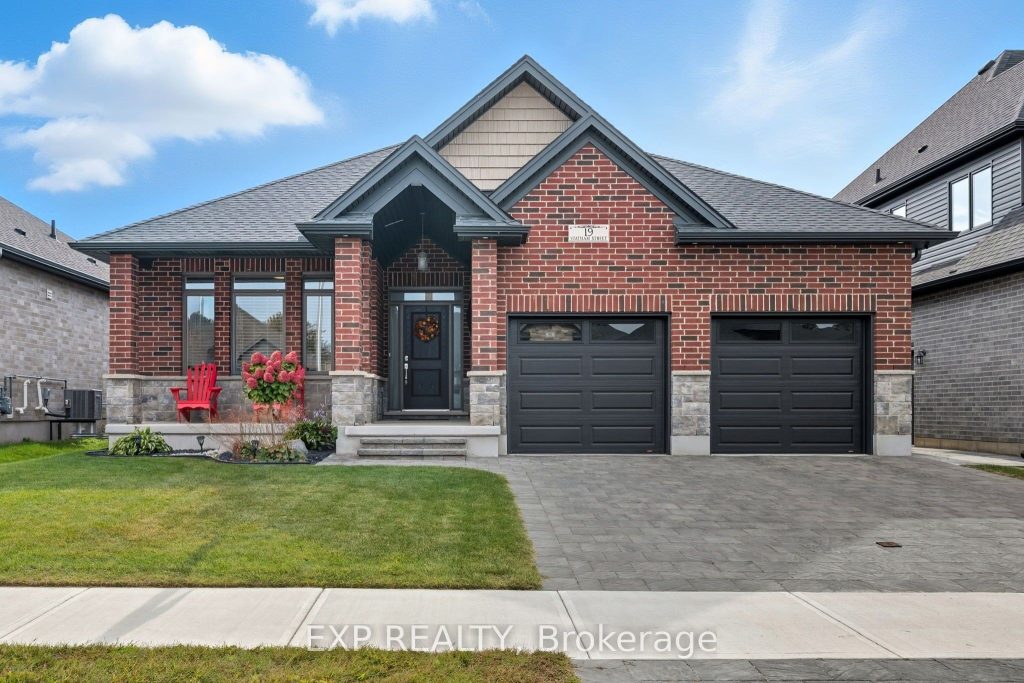
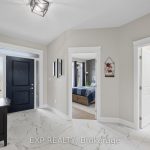
Welcome to Prestigious South Grove Meadows 19 Statham Street, a stunning Dwyer-built all-brick home tucked away on a quiet inside street with minimal traffic, just minutes from Caradoc Sands Golf Club. Sitting on a generous 130 ft lot, this 2+2 bedroom, 3 full bath property showcases thoughtful upgrades, timeless finishes, and a warm open-concept design. Pull up to your new home and right into the 20ft x 24ft two car garage with built in shelving for all of your extra storage items. Inside, you’ll find a bright, airy main floor with added windows for natural light, a cozy living room fireplace, and a gourmet kitchen featuring granite countertops, stainless steel appliances, a large island, walk-in corner pantry, and sleek black sink. The primary suite offers a walk-in closet and private ensuite, while the second main-floor bedroom is ideal for guests or a home office. The fully finished lower level includes 2 additional bedrooms (one with walk-in closet), a full bathroom with heated floors, a spacious family room with a gas fireplace, and soundproofing upgrades for ultimate comfort. Outside, enjoy a 7ft fenced backyard, stamped poured concrete patio 29ft by 12ft, extended covered porch 26ft by 12ft, perfect for entertaining or relaxing in your private retreat. Additional storage in a beautiful 9ft x 12ft shed with loft. The homes exterior is designed for low maintenance with aluminum-wrapped posts, stone skirt with brick accents, and upgraded black garage doors. Additional features include: Double car garage, central vac, CAT-6 wiring in every room, window coverings (Levolor blinds upstairs, blackout blinds downstairs), Quartz countertops in all upstairs baths, Noise insulation upgrades between levels. On demand tankless water heater. This move-in ready home is close to schools, parks, shopping, dining, golf and recreational facilities making it an exceptional choice for modern comfortable living in Strathroy.
Property Details
Rooms
Primary Bedroom
Bedroom 2
Living Room
Dining Room
Kitchen
Laundry
Family Room
Bedroom 3
Bedroom 4
Bathroom
Characteristics
Property
Inside
Building
Suite
Parking
Fees
Land
Sale History
| Date | Event | Price | MLS Number |
|---|---|---|---|
| Jan 20, 2026 | Listed | $869,000 | X12713304 |
| Jan 19, 2026 | Removed | X12645452 | |
| Dec 21, 2025 | Listed | $874,900 | X12645452 |
| Dec 20, 2025 | Removed | X12416841 | |
| Sep 20, 2025 | Listed | $875,000 | X12416841 |
Similar Properties
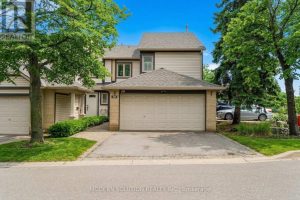
58 – 2275 Credit Valley Road
Welcome to “The Avenues”! This beautifully maintained end-unit townhouse is one of the largest in the complex and offers exceptional […]
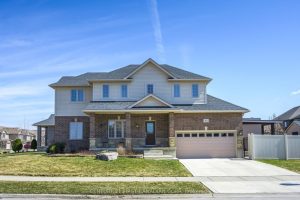
3173 Singleton Avenue
Welcome to 3173 Singleton Avenue, a rare find of a home that has been immaculately and lovingly cared for by […]
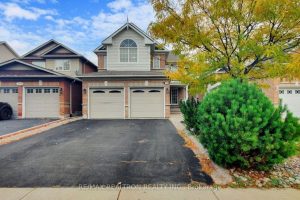
147 Porchlight Road
Welcome to Fletcher’s Creek Village – A Home Filled With Warmth and Character. Nestled in a sought-after family-friendly community, this […]
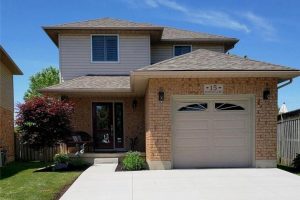
15 Anastasia Crescent
Welcome to 15 Anastasia Crescent, a beautifully updated two-story home set in a highly desirable location with easy highway access […]
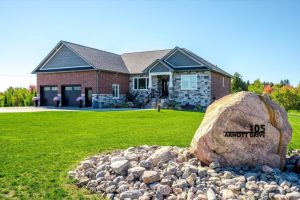
105 Arnott Drive
WELCOME TO 105 ARNOTT DRIVE, ENNISMORE. A MUCH SOUGHT AFTER RURAL DEVELOPMENT OF EXECUTIVE HOMES MINUTES FROM PRHC, HYW 115/407 […]
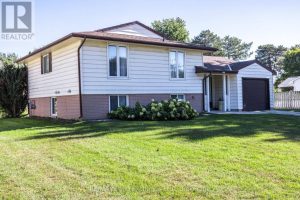
991 Bricker Street North
First tome Offered! A Lovely well maintained, 4 bedroom 1&1/2 bath Family Home in the Heart of Port Elgin. It […]