PH 10 – 115 Mcmahon Drive
Description
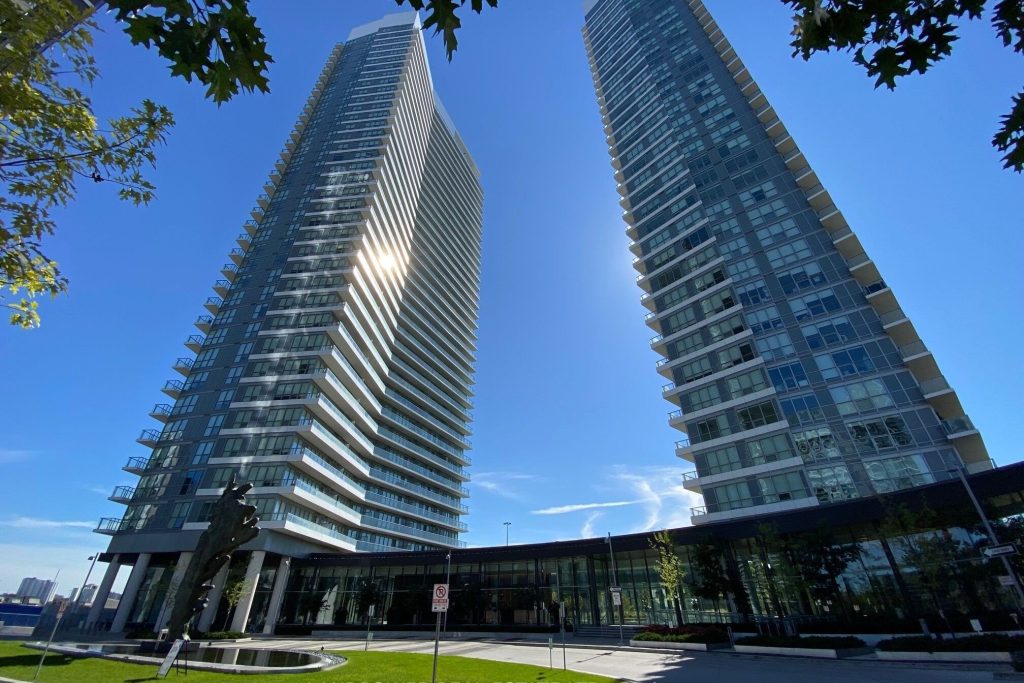
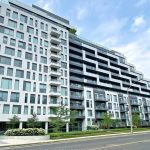
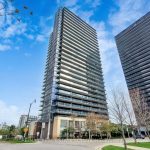
Welcome to this stunning PENTHOUSE corner unit in the prestigious Bayview Village area. This southeast-facing modern unit offers 10′ smooth ceilings, 793 sq. ft. of stylish living space with 2 bedrooms, 2 full bathrooms, and a large 155 sq. ft. balcony featuring an unobstructed view. Enjoy abundant natural light from floor-to-ceiling windows to flow in and creates space that is bright and cheerful. Newer laminate flooring throughout (Nov 2023) with an in-suite laundry. The open-concept layout is anchored by a modern kitchen with high-end built-in appliances, quartz countertops and backsplash. Spacious Living / Dining area allows for many comfortable evenings of entertaining. The spacious primary bedroom features picturesque view and includes a 4pc ensuite bathroom. Amazing Mega Club amenities: full size basketball/volleyball/badminton courts, tennis court, gym, party room and more. Enjoy the convenience of being steps to subway stations. TTC, Canadian Tire, banks, Ikea. Close to North York General Hospital, restaurants, shops, parks, Oriole GO station, Bayview Village, Fairview Mall. Easy access to Hwy 401 & DVP.
Property Details
Rooms
Living Room Main
Dining Room Main
Kitchen Main
Primary Bedroom Main
Bedroom 2 Main
Characteristics
Property
Inside
Building
Parking
Fees
Land
Similar Properties
1405 – 150 Fairview Mall Drive
New renovation, Bright and spacious 2 bedroom and 2 bathroom, corner suite 763 sqft. Soaring 9′-6″ ceiling and floor to […]
PH1105 – 75 Portland Street
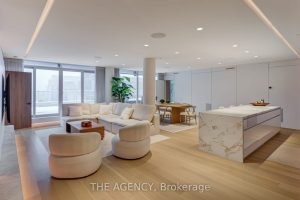
A Rare Offering at Seventy5 Portland A truly turn-key opportunity to own a one-of-a-kind penthouse in one of Toronto’s most […]
813 Water Street
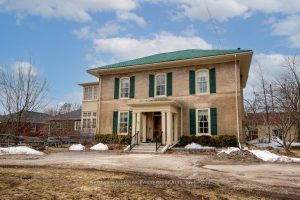
Charming all-brick 3,552 Sq. Ft. neighbourhood landmark century home located in a desirable central area of Peterborough and sitting on […]
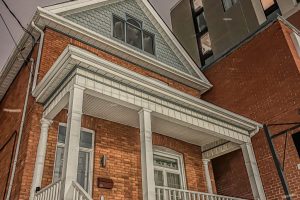
166 Queen Street
166 Queen St is a prestigious address in the heart of the downtown core of Kingston. This stately brick home […]
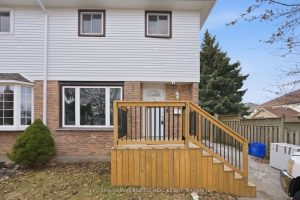
428 Lesabre Street
Welcome to this fantastic opportunity in Oshawa’s desirable Eastdale community! This 3-bedroom, 2-bathroom semi-detached home is perfect for first-time buyers, […]
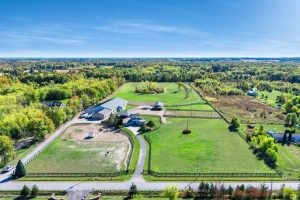
4965 4th Concession
A unique modern ranch on nearly 20 acres with premier equestrian facilities. Royal Run Ranch features an 80 x 200 […]