M03 – 9 Spadina Avenue

Description
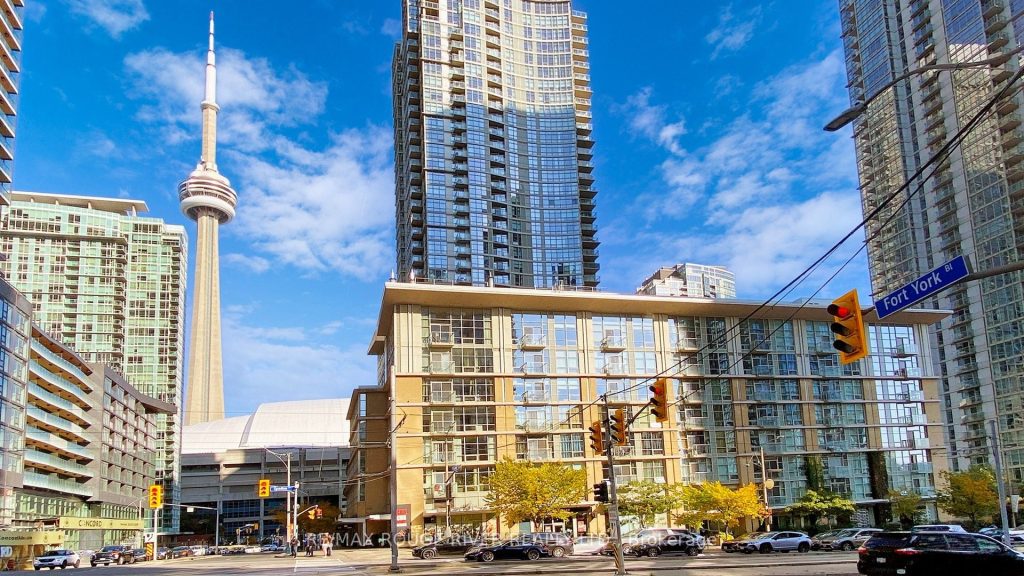
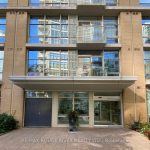
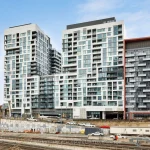
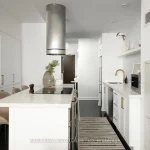
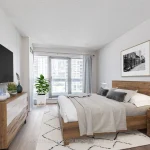
*Welcome To Harbour View Estates In The Heart Of Downtown *Rare Corner Split Bedroom Layout *9Ft Ceilings, Floor To Ceiling Windows, Laminate Flooring Throughout & Freshly Painted *Sought After Walk-Out From Kitchen To Private Sun Filled 200+ SF Terrace *All-Inclusive Maintenance Fees Offers A Fantastic Value For A Unique Boutique Building *Parking Space Is Conveniently Located Close To The Elevator *Enjoy Full Access To 30,000 SqFt City Place SuperClub Featuring A 25-Metre Indoor Pool, Full-Size Basketball, Tennis & Squash Courts, Bowling Lanes, Billiards, Fully Equipped Gym W/Running Track, Private Theatre, Party Rooms and More *Easy Highway Access, But Also Steps Away To TTC *Walk To THE WELL Shops & Restaurants, Coffee Shops, Restaurants, Canoe Landing Park and Community Centre, Supermarkets, Rogers Centre and Scotiabank Arena *Minutes To Fort York Library, Queen West, King West, Financial District, Metro Toronto Convention Centre, and Union Station (VIA Rail/GO Transit/UP Express) *1 Parking & 1 Locker *Don’t Miss This Opportunity To Move In And Enjoy
Property Details
Rooms
Living Room Flat
Dining Room Flat
Kitchen Flat
Primary Bedroom Flat
Bedroom 2 Flat
Characteristics
Property
Inside
Building
Parking
Fees
Land
Similar Properties
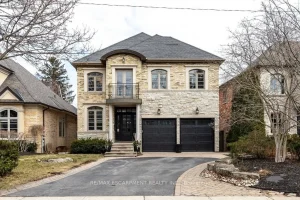
195 Pomona Avenue
Custom 3,181 sq.ft. Roseland 2 storey in prime Tuck/Nelson school district! Just steps to the lake and waterfront park! Custom […]

21 North Avenue
Discover the perfect place to build your new home on this spacious 70′ x 149′ vacant lot in Cobalt. Offering […]
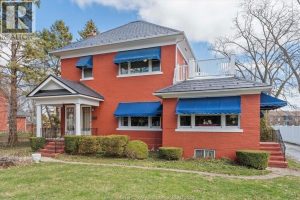
121 Division Street South
Lovingly maintained by the same family for over 50 years, this 1890 “”Scotch Cottage”” style estate offers a rare blend […]
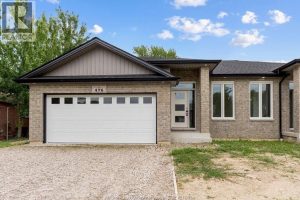
476 Railway
Discover one of the most affordable new construction homes in the county at 476 Railway. This stunning semi-detached home offers […]
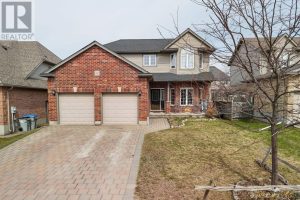
22 Periwinkle Drive
Welcome to Ilderton! This beautifully maintained two-storey home at 22 Periwinkle Dr is the perfect fit for a growing family […]

212 – 8 Tippett Road
Brand New 2-Bedroom Style Condo for Lease | Steps to Subway | $2,350 + Utilities Experience modern city living in […]