1135 Balfour Street
Description
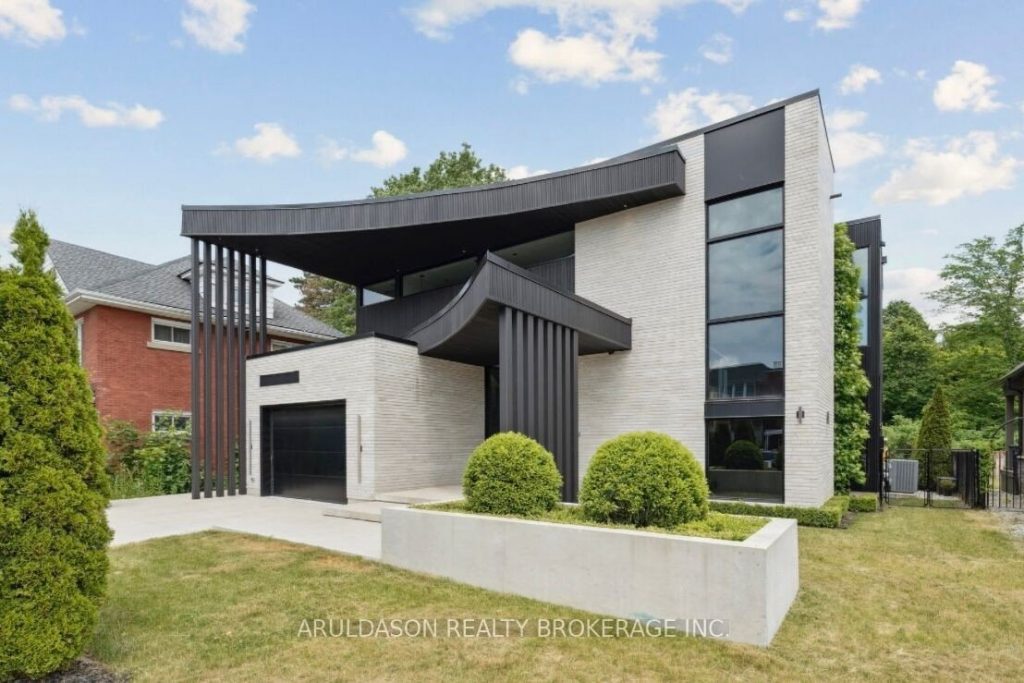
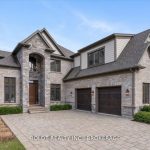
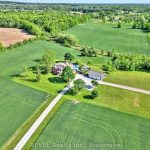
Discover a one-of-a-kind designer home where refined style meets serene living. Set in the charming community of Fenwick, this nearly 4,000 sq. ft. 4-bed, 4-bath residence is a showcase of thoughtful design and high-end finishes.From its striking curb appeal to the open-concept layout and floor-to-ceiling glass walls, every inch is crafted for comfort and elegance. Enjoy seamless indoor-outdoor living with views of a peaceful forested backdrop.Highlights include a hidden pantry, home office, in-floor heating, premium appliances, custom European cabinetry, and imported finishes throughout. The bold black-and-white palette adds a timeless sophistication.This is more than a home, its a lifestyle. Come see why 1135 Balfour is one of Pelhams finest.
Property Details
Rooms
Great Room Main
Kitchen Main
Office Main
Pantry Main
Primary Bedroom Second
Bedroom 2 Second
Bedroom 3 Second
Bedroom 4 Second
Laundry Main
Characteristics
Property
Inside
Building
Parking
Fees
Utilities
Land
Sale History
| Date | Event | Price | MLS Number |
|---|---|---|---|
| Mar 30, 2026 | Listed | $1,849,000 | X12937234 |
| Dec 2, 2025 | Removed | X12380173 | |
| Sep 4, 2025 | Listed | $1,999,000 | X12380173 |
| Sep 3, 2025 | Removed | X12237750 | |
| Jun 21, 2025 | Listed | $2,199,000 | X12237750 |
| Mar 5, 2025 | Removed | X8158260 | |
| Mar 20, 2024 | Listed | $3,299,000 | X8158260 |
| Dec 13, 2023 | Removed | X6792264 | |
| Sep 5, 2023 | Listed | $3,299,000 | X6792264 |
| Dec 31, 2020 | Removed | X4763651 | |
| May 18, 2020 | Listed | $944,900 | X4763651 |
| Apr 23, 2020 | Removed | X4617001 | |
| Oct 24, 2019 | Listed | $969,900 | X4617001 |
Similar Properties
1410 Haist Street
This prime corner Village Commercial Development Land offers many possible uses. Central Fonthill location within walking distance to many amenities […]
14 South Point Drive
Welcome to 14 South Point Drive. Beautifully updated and tastefully decorated raised ranch, offering five bedrooms and a layout designed […]
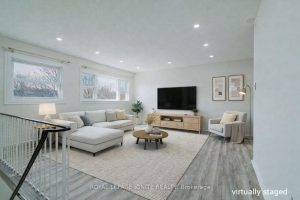
1389 Palmetto Drive
Very spacious and affordable family home in highly desired North Oshawa! Ideally located close to new schools, big box stores, […]
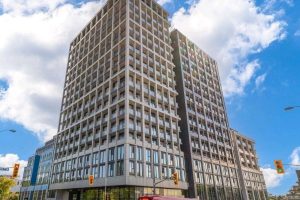
210 – 2020 Bathurst Street
Welcome to The Forest Hill. With private entrance to The Forest HillLRT station direct from the lobby. This bright, open […]
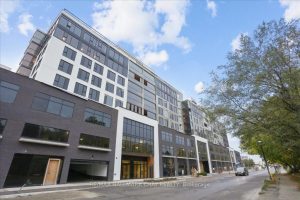
803 – 185 Dunlop Street E
Welcome to the Lakhouse in Barrie. Enjoy breathtaking unobstructed water views overlooking Kempenfelt Bay in this spacious 883 sq ft, […]
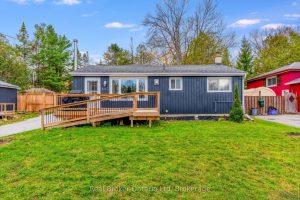
447 Sundial Drive
Welcome to North Ward living at its finest-where space, style, and lifestyle come together effortlessly. Set on an incredible 66′ […]