Laneway Hous – 168 Pearson Avenue
Description
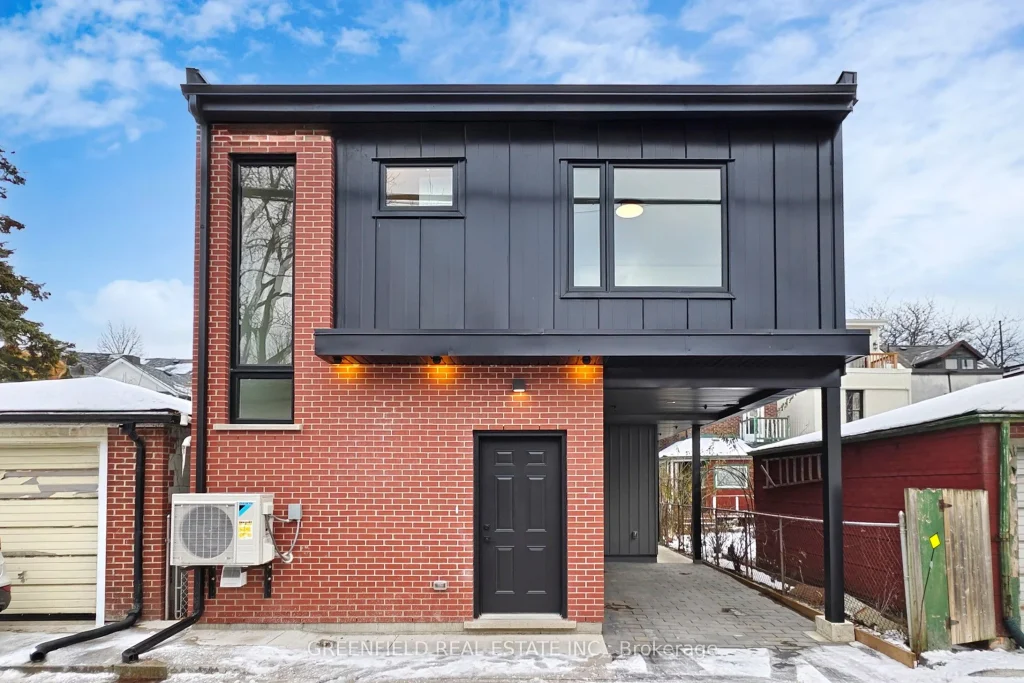
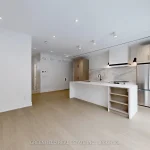
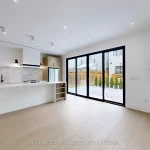
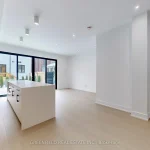
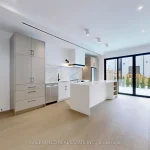
Welcome to the Laneway House at 168 Pearson. Be the first to live in this completely newly built modern 3 Bedroom House, located in the heart of sought after Roncesvalles Village! Features 1 covered parking spot, heated floors throughout the entire house, tons of natural sunlight, high 9ft ceilings and a rear large exclusive outdoor backyard living space, accessed by an oversized patio double door, making the transition from inside to outside seamless. Enter into a sun filled open concept airy living, dining and kitchen area; featuring a sleek custom designer Aya Kitchen with ample storage, modern appliances, quartz countertops and a large kitchen island. The 3 bedrooms are spacious with custom closet built-ins and large closet spaces. Location: 10 minute walk to High Park and the Lake boardwalk, 7 minute walk to St Joseph’s Hospital. Minutes to local/chain grocery stores and parks. Various commuting options with Roncesvalles, King and Queen street cars at your door step. This home is perfect for quiet, caring tenants who value comfort, quality and turn-key hands off living. Unit is professionally managed, ensuring a well maintained, pleasant living environment. Street permit parking available for additional parking. Window Coverings to be installed early January.
Property Details
Rooms
Living Room Main
Dining Room Main
Kitchen Main
Bathroom Main
Primary Bedroom Second
Bedroom 2 Second
Bedroom 3 Second
Bathroom Second
Bathroom Second
Characteristics
Property
Inside
Building
Parking
Land
Similar Properties

305 – 1 Concord Cityplace Way
Welcome to Concord Canada House, a new benchmark for luxury living on Toronto’s iconic waterfront. This brand-new 1-bedroom suite offers […]

617 – 175 Bamburgh Circle
Client Remarks Don’t Miss This Luxury Condo Unit With 2 + 1 Bedroom, 2 Full Bathrooms And Unobstructed South West […]
316 Pimlico Drive
Brand new, never-lived-in 2-bedroom basement apartment available for lease in North Oshawa. This bright and spacious unit features a private […]
710 – 9 Four Winds Drive Southwest
Welcome to this exceptionally spacious 3-bedroom corner unit, offering both comfort and modern style in one of Toronto’s most convenient […]
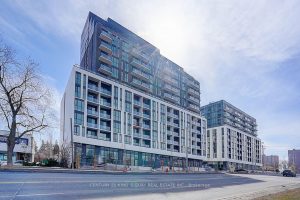
802 – 3429 Sheppard Avenue E
Welcome to this modern and spacious 3-bedroom, 2-bathroom condo. Nearly 1100 SF with a 331 SF wrap around terrace. Offering […]
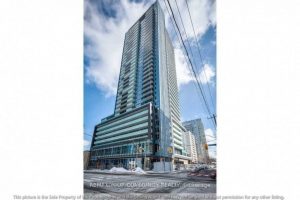
1005 – 125 Redpath Avenue
The Eglinton Condo by Menkes – a rare corner l+Den unit where the den features a door and full window, […]