210 Cabin Trail Crescent
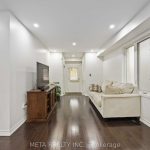
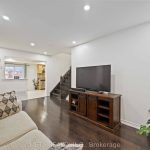
Description
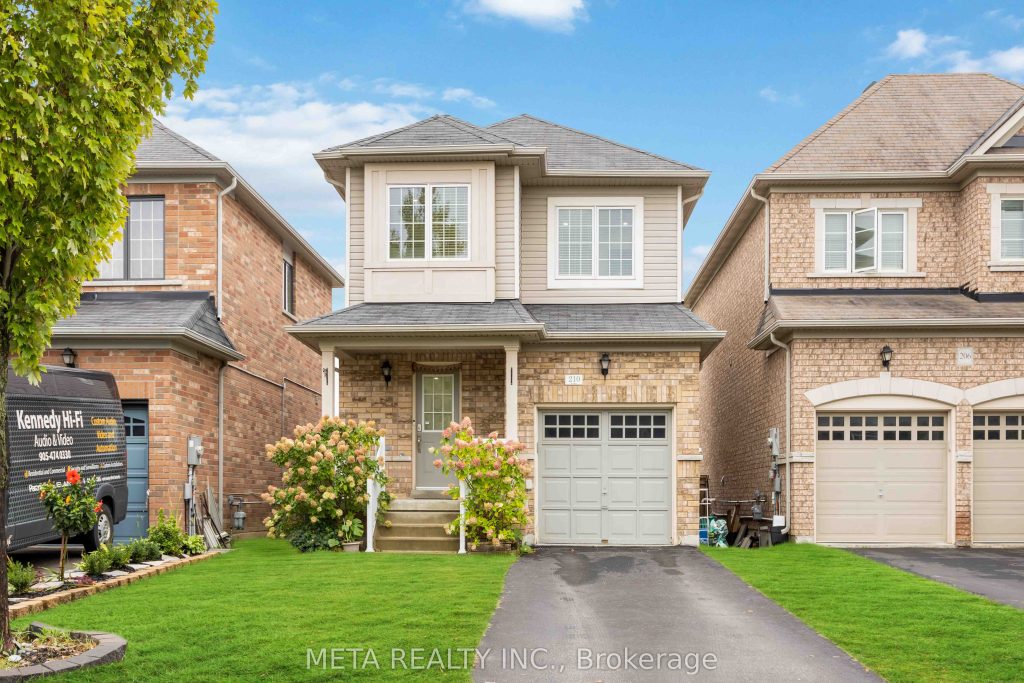
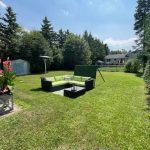
Beautifully maintained 3-bedroom detached home (main floor only, no basement) located in a highly sought-after, family-friendly neighbourhood. This partially furnished home features hardwood flooring on both the main and second levels, offering a bright and modern feel throughout. The living and dining areas are enhanced with pot lights and smooth ceilings, creating an inviting space for entertaining.The kitchen is equipped with stainless steel appliances and a large window overlooking the generous backyard, filling the space with natural light. Upstairs offers 3 spacious bedrooms and 2 full washrooms, including a primary bedroom with a walk-in closet and a private 4-piece ensuite.Enjoy the added convenience of direct indoor access to the garage. Please note: the basement is not included, as it is currently occupied by a separate tenant.Ideally situated within walking distance to top-rated schools in Stouffville, and just minutes from parks, recreation centres, shopping, and GO Transit for easy commuting.
Property Details
Rooms
Living Room Main
Dining Room Main
Kitchen Main
Breakfast Main
Bedroom Second
Bedroom 2 Second
Bedroom 3 Second
Characteristics
Property
Inside
Building
Parking
Land
Similar Properties
83 Clonmore Lower Level Drive
Newly Renovated Basement Apartment In Desired Neighbourhood. Features 2 Bedrooms, One Year New Kitchen, Two Year New Laminate Floors Throughout. […]
603 – 70 Temperance Street
Indx Condo, 1 Bed Plus Study! Absolutely Amazing Location & View! The Path! Heart Of The Financial District! Luxurious Suite […]
612 – 600 Fleet Street
One Bedroom + Den Unit In The Heart Of Downtown, TTC At Door Step, Walk To King West, Stact Market […]
302 – 3111 Eglinton Avenue E
This Renovated 849 SQFT – 2 Bedroom Suite Has A Spacious Layout With Modern Kitchen S/S Appliances & Double Sink. […]
Main Floor U – 246 Euclid Avenue
This recently renovated, finished main-level unit, set within a classic red-brick fourplex in the heart of Trinity Bellwoods, offers modern […]
#118 – 77 Leland Street
Fully Furnished Studio Unit on 1st floor With access to outdoor patio, Located at 77 Leland 4 years old Condo […]