B – 187 Sherwood Avenue
Description
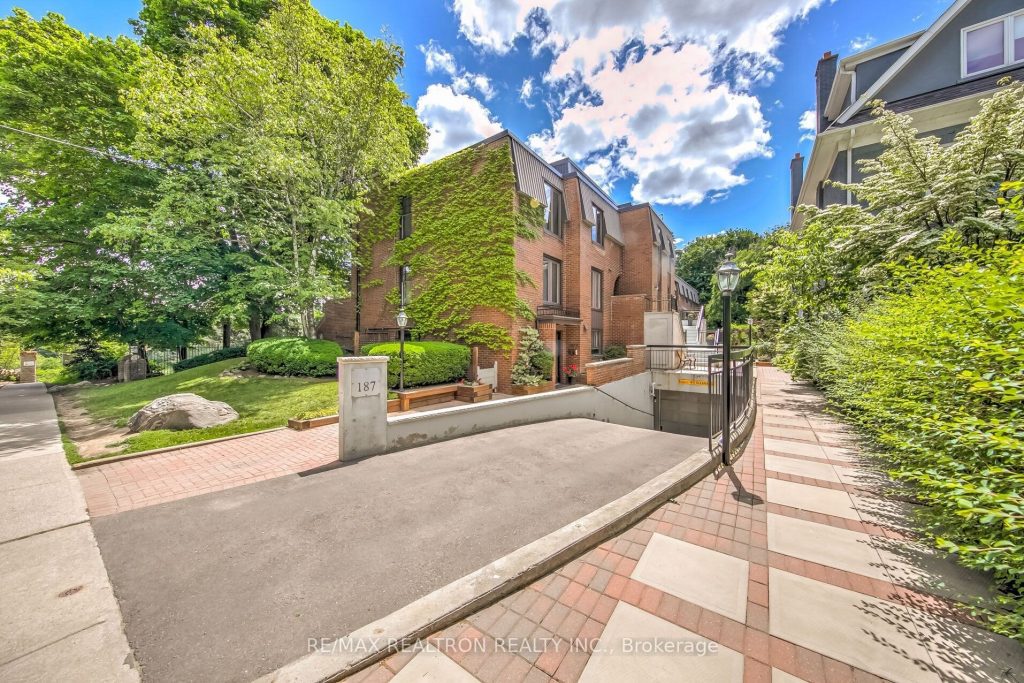
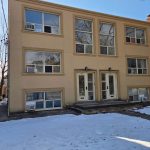
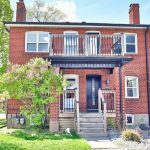
S-P-E-C-T-A-C-U-L-A-R Views!!Two Terraces & One Patio All Overlooking Sherwood Park. Truly “Collingwood Views” In The City! Rare Find! Totally Renovated, $$$ Hundreds of Thousands $$$ spent on Upgrades throughout!!! Modern Contemporary Design with Designer High Quality finishes throughout! 2 +1 Bedrooms (2nd bedroom is presently being used as a Dressing Room for Primary – Seller will convert back if Buyer requests). Fabulous Main Floor with Open-concept Design, Gorgeous hardwood wide plank flooring laid in Superior Herringbone pattern, Kitchen features Gorgeous Porcelain counters and backsplash, Upgraded Cafe series appliances, Custom Cabinetry. Dining room features wall to wall Custom Storage cabinets. Living Room overlooks Ground level Family Room and Amazing view of Sherwood Park with Mature Trees…Breath-taking View! **Seller extended Main floor – adding square footage** Primary is a Private Suite with 5 pc Spa-Inspired Bathroom, Custom Cabinetry in 2nd Bedroom serves as a Custom Dressing Room, walk up to Private Terrace overlooking Amazing Treetops and Grounds. Ground Level features large Family Room with Gas Fireplace and amazing Custom feature wall – Beautiful Porcelain and Stunning Mantle, Perfect Office / Exercise Area, Well thought out Laundry Area, 3rd Bedroom is Great. Heated floors in Ground Family Room (not open-concept Office) and 3 pc Bathroom and Ground Bedroom. Direct Interior Walk down to Underground Very Secured Parking and Locker…Locker is a Walk-in Room! Amazing Storage space! Well Designed Living in Safe Well Managed Complex…Enjoy direct access to Park and Outdoor Pool!!! Very Private Oasis! *Other on Upper Floor is the 2nd Outdoor Terrace* AAA+ Location offers Fabulous Living; Sherwood Park, Walk To Shops, Restaurants, Grocery Stores, Summerhill Market, Yonge St, Walking Trails, LRT. Great Schools: Blythwood Ps, North Toronto, TFS. Mins to Sunnybrook Hospital.
Property Details
Rooms
Living Room Main
Dining Room Main
Kitchen Main
Primary Bedroom Second
Bedroom 2 Second
Family Room Ground
Office Ground
Bedroom 3 Ground
Other Third
Utility Room Basement
Characteristics
Property
Inside
Building
Parking
Fees
Land
Similar Properties
2400 Prospect Street
Welcome to 2400 Prospect Street, a solid 1,111 sq ft bungalow ideally located just steps from Burlington Centre, perfect for […]
7 – 2139 Strasburg Road
New price – LIMITED TIME EXCLUSIVE PRICING – Now $50,000 off the original builder’s price. This limited-time pre-construction offer (available […]
709 – 10 Inn On The Park Drive
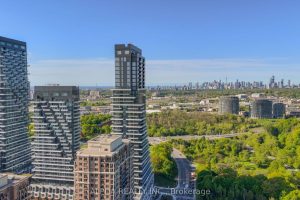
Chateau Auberge On The Park -The third and final, most luxurious condominium building in the Auberge community. A fortress of […]
1609 – 600 Fleet Street
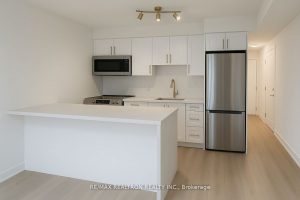
Welcome To This Fully Renovated Bachelor Suite In The Highly Sought-After Malibu Condominium, Just Steps From The Lakefront, Transit, And […]
1586 Ed Ervasti Lane
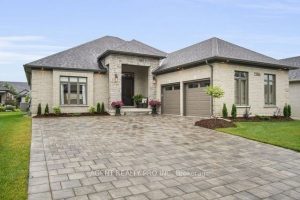
Enjoy relaxed, up scale living in this stunning 2 bedroom + den, 2 bathroom modern bungalow in Riverbend sought – […]
527 Montrose Road
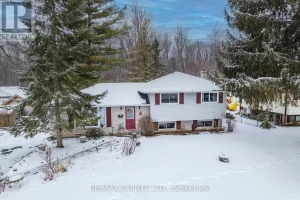
Welcome to this charming 3-bedroom side split nestled on a spacious country lot in a warm, family-friendly subdivision. Enjoy the […]