96 Montgomery Road
Description
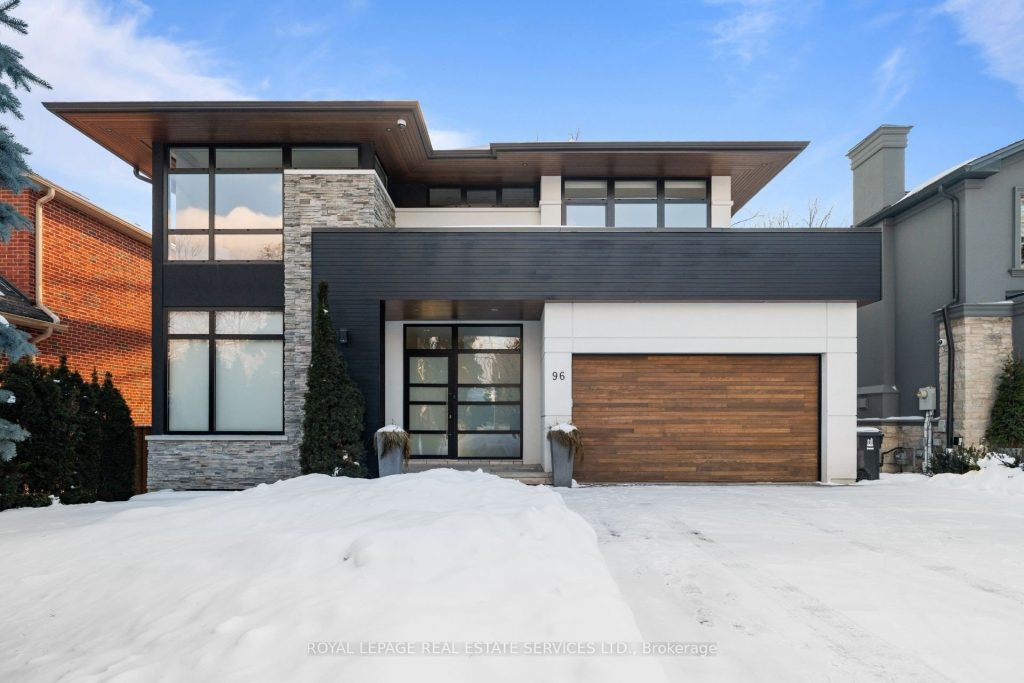
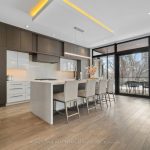
Stunning modern-contemporary custom residence in the heart of The Kingsway, offering an exceptional combination of design, scale, and location. Situated on a rare 54 x 199 ft ravine lot backing onto Tom Riley Park, this home provides a private and tranquil setting surrounded by mature greenery, while remaining just steps from transit, top-rated schools, and the vibrant shops and restaurants along Bloor Street. Spanning approximately 5,200 sqft of total living space, this 4+2 bedroom, 5 bathroom home showcases innovative architecture, premium finishes, and a highly functional layout across all levels. The main floor is anchored by a contemporary chefs kitchen with Caesarstone countertops and backsplash, Jenn-Air, Bosch, and Wolf appliances, a built-in coffee station, and custom wine display, seamlessly flowing into open concept living and dining spaces. Expansive glass doors connect to a covered 340 sqft patio with fireplace, perfect for year round entertaining. Upstairs, a skylit hallway leads to generously sized bedrooms, spa-like baths, and a 326 sqft upper terrace with ravine views, while the lower level offers a dedicated wine cellar, recreation room with fireplace, and state-of-the-art home theatre with 98″ 4K screen and custom sound system. Additional highlights include multiple gas fireplaces (indoor and outdoor), heated basement floors, engineered hardwood throughout, illuminated stair features, dual laundry rooms, smart-home automation, and a private backyard oasis designed for relaxation. Rarely does a property of this calibre become available in such a prestigious and family-friendly neighbourhood.
Property Details
Rooms
Dining Room
Family Room
Kitchen
Office
Primary Bedroom
Bedroom 2
Bedroom 3
Bedroom 4
Recreation
Bedroom 5
Exercise Room
Characteristics
Property
Inside
Building
Parking
Fees
Land
Sale History
| Date | Event | Price | MLS Number |
|---|---|---|---|
| Jan 21, 2026 | Listed | $3,698,000 | W12716792 |
| Dec 21, 2025 | Removed | W12393803 | |
| Sep 10, 2025 | Listed | $3,798,000 | W12393803 |
| Jun 10, 2020 | Sold | $3,250,000 | W4760616 |
| May 13, 2020 | Listed | $3,499,000 | W4760616 |
| Jul 31, 2018 | Sold | $3,200,000 | W4152511 |
| Jun 6, 2018 | Listed | $3,399,000 | W4152511 |
| May 12, 2017 | Removed | W3772918 | |
| Apr 22, 2017 | Listed | $1,599,000 | W3772918 |
| May 24, 2016 | Sold | $1,120,000 | W3485616 |
| May 5, 2016 | Listed | $1,189,000 | W3485616 |
Similar Properties

3801 – 50 Absolute Avenue
Welcome to 3801 at 50 Absolute Ave! This stunning 2-bedroom, 2-bathroom unit offers breathtaking city views from every angle and […]
968 Cormorant Path
ONE YEAR OLD Stunning Freehold Townhouse in Seaton! 4 Bedrooms 3.5 bathroomswith long driveway and backyard. It’s1937 sqft, bright, spacious, […]
609 – 1 Avondale Avenue
Modern, Loft-Style 1+Den Unit Located In North York. South Facing View Overlooking A Little Park Below. Large Windows Provide Plenty […]
2 – 800 Paramount Drive
Welcome to Unit 2 at 800 Paramount Drive, this 1,325 sq feet beautifully maintained 3-bedroom, 2.5-bath townhome located in a […]
17 Clydesdale Court
Top 5 Reasons You Will Love This Home: 1) Stunning newly-built four bedroom, four bathroom home set on an expansive […]
9734 Highway 118 N/a W
Have you ever dreamed of relocating to Haliburton County to start your own business or own a stunning piece of […]