1109 – 181 Sterling Rd Road

Description
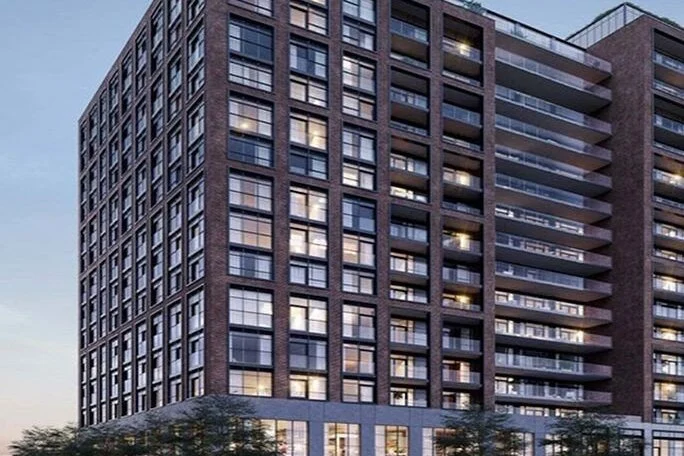
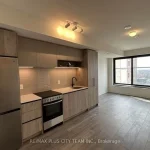
Brand new and never lived in, this 1-bedroom suite at House of Assembly offers a modern living experience in one of Toronto’s most vibrant and creative communities. The thoughtfully designed open-concept layout maximizes flow, functionality, and natural light throughout. The contemporary kitchen features integrated appliances, sleek cabinetry, and clean finishes, seamlessly connecting to the spacious living and dining area, perfect for both everyday living and entertaining. Large windows fill the space with natural light, while the well-sized bedroom includes a full closet for practical storage. The suite is complete with modern flooring, a stylish bathroom, and in-suite laundry for added convenience. Residents will enjoy access to a curated selection of amenities, including a full-service wellness centre, yoga studio, co-working lounge, and a rooftop terrace with BBQs, dining areas, and lounge spaces. Ideally located in the heart of Sterling Junction, steps to the Museum of Contemporary Art, Henderson Brewery, cafes, restaurants, and local shops, with convenient access to transit and nearby parks. A great opportunity for first-time buyers, professionals, or investors seeking stylish, low-maintenance living in a growing neighbourhood.
Property Details
Rooms
Living Room Flat
Dining Room Flat
Kitchen Flat
Bedroom Flat
Characteristics
Property
Inside
Building
Parking
Land
Similar Properties
328W – 268 Buchanan Street
Large Private Terrace! Bright 2 Bedroom + Den Unit In Prestigious Unionville Gardens! Spacious And Functional Layout Originally Designed As […]
Main Floor – 105 Ashton Road
Stunning and well-maintained home located in a highly desirable neighbourhood of Newmarket! This bright and spacious property features an elegant […]
3305 2nd Bdr – 7 Grenville Street
Yc Condo. 2nd Bedroom With Full Bath Looking for a Female Tenant . Corner Unit Boasting Huge Wrap Around Balcony, […]
902 – 215 Queen Street W
Clean and Functional One Bedroom plus den. 462 sq.ft. + 65 sq.ft. balcony. Floor To Ceiling Windows. Large Balcony. Open […]
100 Rutherford Road S
1-acre paved and fenced yard minutes from Hwy 410. Nightly secured with cameras, 2 daytime entrances. Mechanic shops on site. […]
4 – 179 William Duncan Road
Welcome to 4-179 William Duncan Rd, a stunning 3-storey townhouse nestled in a serene, beautiful Mattamy-built community right by Downsview […]