91 Hucknall Road
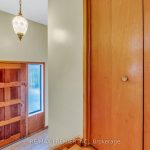
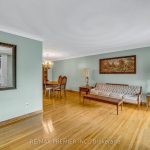
Description
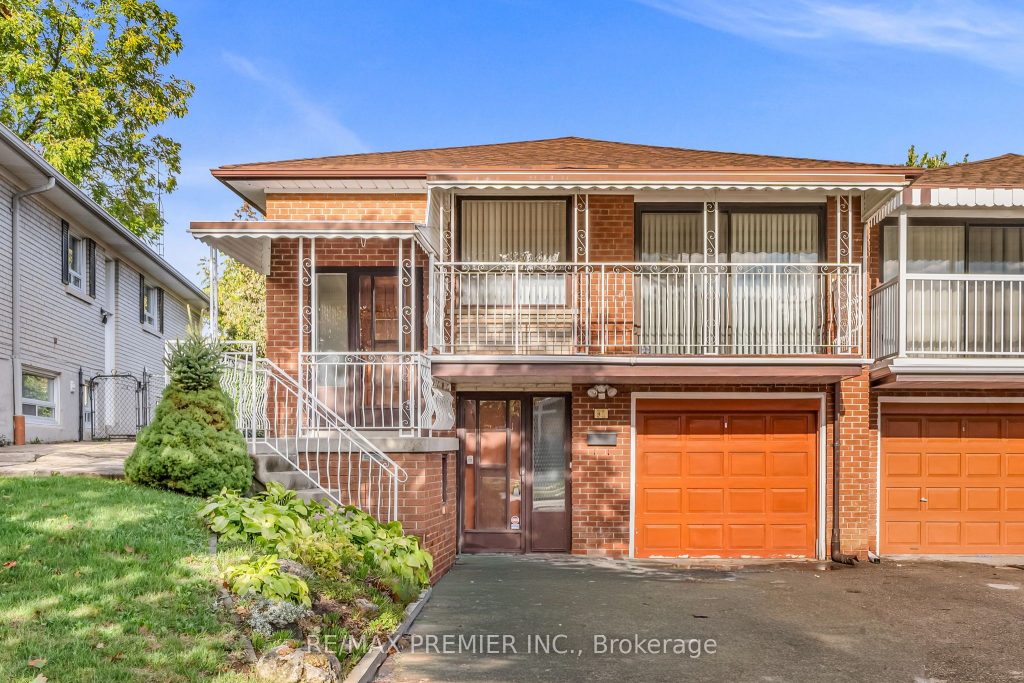
One lucky buyer will enjoy this well-loved and meticulously maintained home. Spacious with functional layout and good-sized principal rooms. Lots of space is perfect for a growing family. Sliding glass door walkout to balcony from living room. Private backyard with patio. Fully fenced. Enjoy fruit from pear tree. 2 separate entrances to finished basement from front driveway as well as separate side-door entrance. Laundry room with rough-in kitchen. 3pc bath with shower. Wider paved driveway. Super convenient location with top-notch access to public transit. TTC to York University. Other routes include Keele and Downsview to Downsview subway station plus LRT to Finch West subway station. Easy commute to downtown Toronto or Vaughan City centre. Proximity to National Bank Tennis Open (York University) and new Downsview live-music concert venue. Short distance to elementary, middle, high schools and university Walking distance to Walmart, No Frills, LCBO, and other shops. Nearby biking trails and parks – Sentinel Park, Derry Downs. Minutes to highways 401,400,407.Situated in the heart of one of North York’s family friendly community. Don’t miss your chance to own this lovely home
Property Details
Rooms
Living Room
Dining Room
Kitchen
Primary Bedroom
Bedroom 2
Bedroom 3
Recreation
Dining Room
Laundry
Cold Room/Cantina
Characteristics
Property
Inside
Building
Parking
Fees
Land
Sale History
| Date | Event | Price | MLS Number |
|---|---|---|---|
| Jan 19, 2026 | Listed | $889,000 | W12707998 |
| Dec 29, 2025 | Removed | W12436092 | |
| Oct 1, 2025 | Listed | $899,900 | W12436092 |
| Aug 28, 2025 | Removed | W12197570 | |
| Jun 5, 2025 | Listed | $979,000 | W12197570 |
Similar Properties
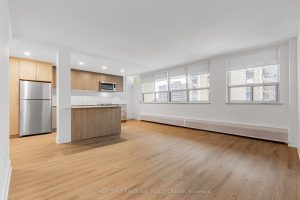
S1001 – 115 Tyndall Avenue
Welcome to Maddox Tyndall, a purpose-built rental residence by Fitzrovia in the heart of Liberty Village, with TTC streetcars at […]
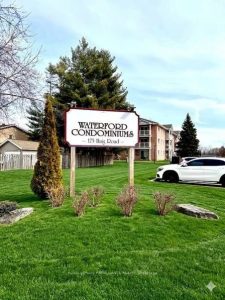
118 – 175 Haig Road
One-bedroom, one-bath, ground-level condo featuring a walk-out to the backyard. Renovated in 2023 with new flooring, fresh paint, updated drywall […]
40 Memory Lane E
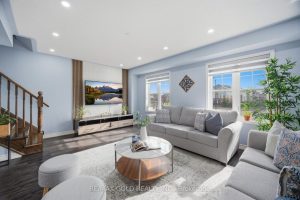
Welcome to 40 Memory Lane – a stunning 3+1 bedroom, 4 bathroom freehold townhome in the heart of Mount Pleasant […]
1434 Rankin Way
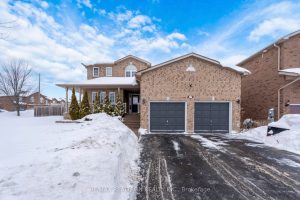
Located in the desirable neighborhood of Alcona in Innisfil, pride of ownership is evident in this beautiful two-storey, four-bedroom home […]
35 Wilmot Road
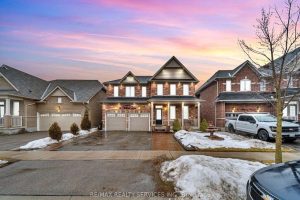
Welcome to 35 Wilmot Rd. Situated on one of the largest lots in the neighbourhood, this impressive home backs onto […]
132 Ferguson Avenue North
This isn’t your typical downtown project; it’s a solid row house directly across from the Beasley Park redevelopment, offering permanent […]