83 Amanda Drive
Description
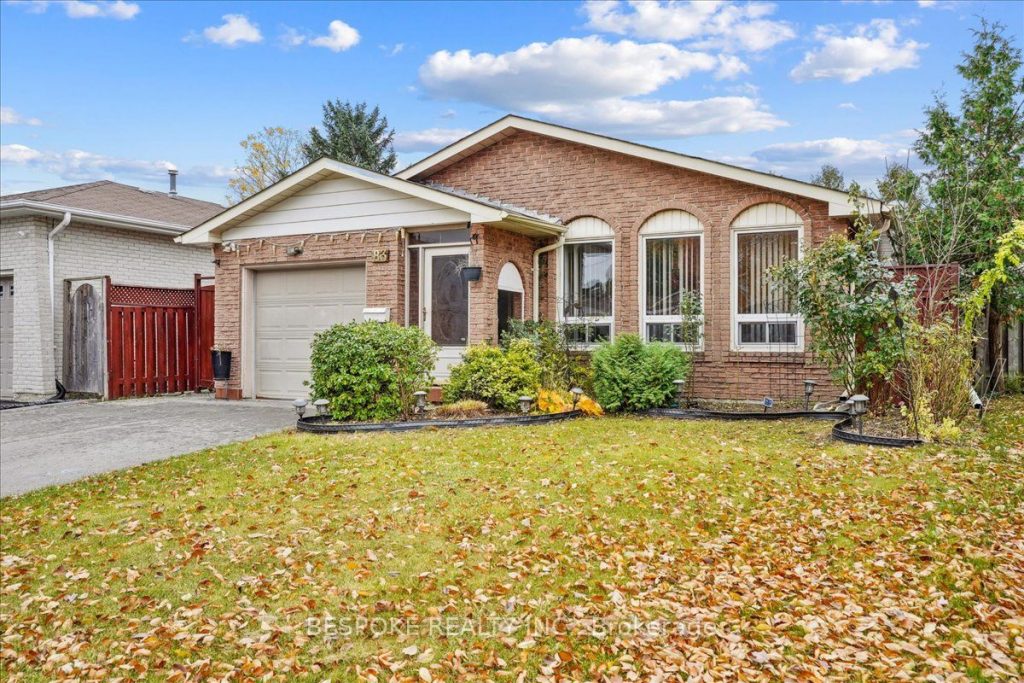
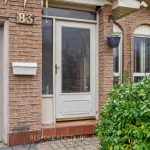
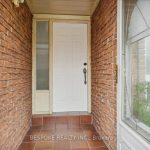
Step inside and feel it immediately the quiet confidence that you’ve arrived home in this bright and spacious 3+1 bedroom detached residence. Sunlight flows through generous windows, creating an open, calming atmosphere that feels effortless and inviting. The layout moves naturally from room to room, subtly encouraging comfort, connection, and everyday ease. Ample parking with a private garage and driveway spaces removes stress before it even begins. Located in one of Toronto’s most sought after neighbourhoods, everything you need; shopping and major highways are within easy reach. A short walk to 24-hour TTC access keeps the city constantly connected to you. Walking distance to Woodside Square and excellent elementary schools & high schools. The longer you’re here, the more you can picture your life unfolding perfectly within these walls. Homes that create this feeling don’t last, because once you experience it, letting it go isn’t an option.
Property Details
Rooms
Living Room
Dining Room
Kitchen
Primary Bedroom
Bedroom 2
Bedroom 3
Recreation
Bedroom 4
Characteristics
Property
Inside
Building
Parking
Fees
Land
Sale History
| Date | Event | Price | MLS Number |
|---|---|---|---|
| Jan 20, 2026 | Listed | $939,900 | E12715768 |
| Jul 11, 2006 | Sold | $298,000 | E892644 |
| May 1, 2006 | Listed | $325,800 | E892644 |
Similar Properties
32 Aconitum Way
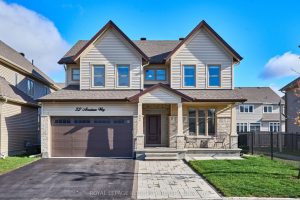
Experience upscale living in this 2021-built detached home located in the prestigious Findlay Creek community of Ottawa. Freshly painted in […]
89 Lightfoot Drive
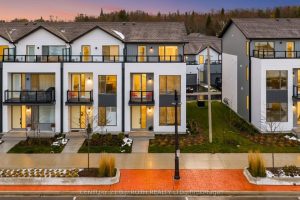
Welcome to this stunning 3-storey end-unit townhome in the highly sought-after Sunshine Harbour community! Offering unobstructed views of Lake Couchiching, […]
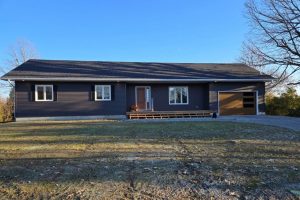
7367 Roger Stevens Drive
New completely renovated 3 bedroom, 1 bath family home on half acre lot. New septic and well, natural gas furnace. […]
2309 – 11 Lee Centre Drive
Bright & Immaculate 1+Den Condo In A Prime Scarborough Location! This Beautifully Maintained Suite Features A Spacious Primary Bedroom And […]
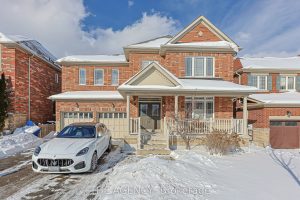
48 Tonner Crescent
Welcome to This Beautiful Luxury Home Located in One of Aurora’s Most Desirable and Family Friendly Neighbourhoods in the Bayview […]
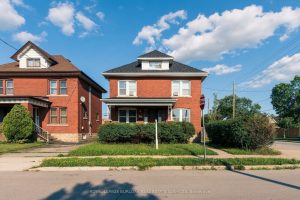
49 Province Street S
Step into this solid brick 2.5-storey home in the highly desirable Delta neighbourhood where historic charm meets smart opportunity! This […]