828 – 250 Manitoba Street

Description
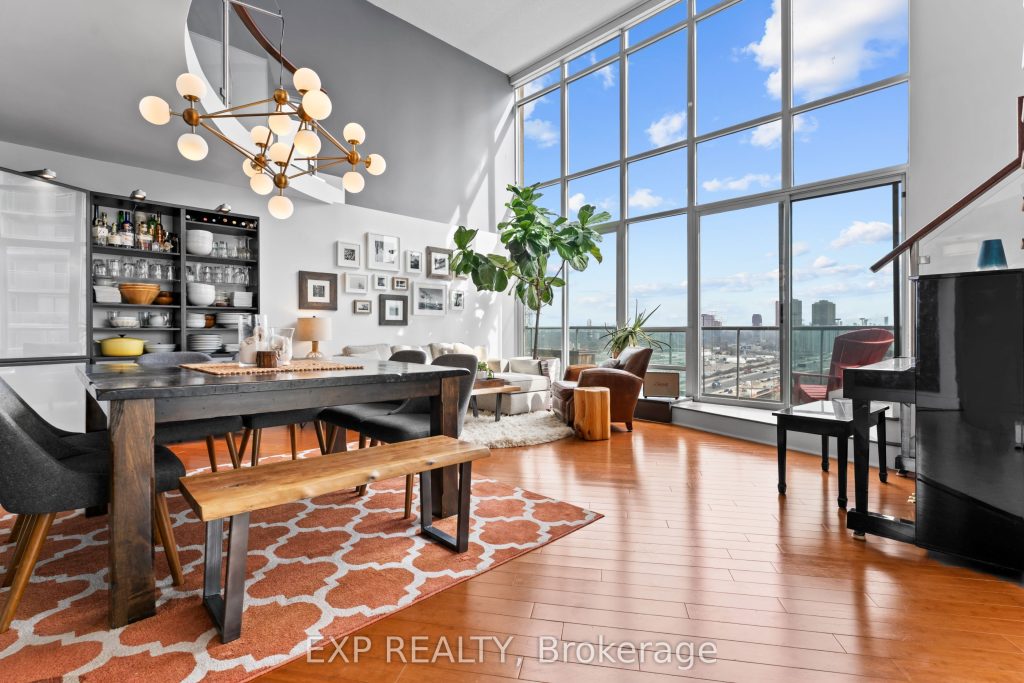
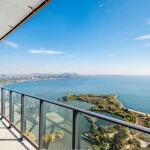
A rare, architecturally distinct penthouse loft in the heart of Mimico, offering a level of scale and customization seldom found in condominium living. Originally designed by the developer as a combination of two suites, this one-of-a-kind residence spans almost 1,800 square feet and occupies a prime corner position with sweeping city skyline and water views. Defined by its dramatic 17.5-foot floor-to-ceiling windows, the home is filled with natural light throughout the day, creating an open, airy atmosphere that enhances both everyday living and entertaining. Two private balconies provide seamless indoor-outdoor flow and offer multiple vantage points to take in the surrounding landscape. The thoughtfully designed layout includes two bedrooms plus a den, balancing spaciousness with functionality. The primary suite features a large walk-in closet and a fully updated en-suite complete with a dual shower and double vanity. Clean lines and modern finishes carry throughout the space, complementing the loft’s architectural character. Additional features include premium side-by-side two-car parking with a private locker directly attached, a rare and highly practical offering. A truly unique penthouse residence, combining scale, design, and livability in one exceptional home.
Property Details
Rooms
Living Room Main
Dining Room Main
Kitchen Main
Bedroom 2 Main
Bathroom Main
Breakfast Main
Den Upper
Bedroom Upper
Bathroom Upper
Characteristics
Property
Inside
Building
Parking
Fees
Land
Similar Properties
65 Woodcrest Road
Welcome to this Estate home located in the highly sought after community of Allandale on one of its most prestigious […]
850 Pike Bay Road
Escape to a charming WATERFRONT property nestled on the serene shores of Lake Huron. This meticulously maintained home boasts 3 […]
224 – 60 Heintzman Street
This elegant bachelor/studio south-facing suite is located in a well-managed, beautifully report in a pdf format, employment letter, recent paystubs, […]

1604 – 200 Bloor Street W
Experience luxurious living in the heart of Yorkville at the prestigious Exhibit Residences. This modern 1+Den suite features a smart […]
33 – 210 Glamis Road
This is the kind of home buyers wait for. A steal of a deal!A charming 3-bedroom townhome in Cambridge with […]
15 Jaylin Crescent
Prime waterfront Lot for sale. 5- 40′ plus yacht slips. Own your own dock and rent the other 4 or […]