813 – 15 Mercer Street




Description
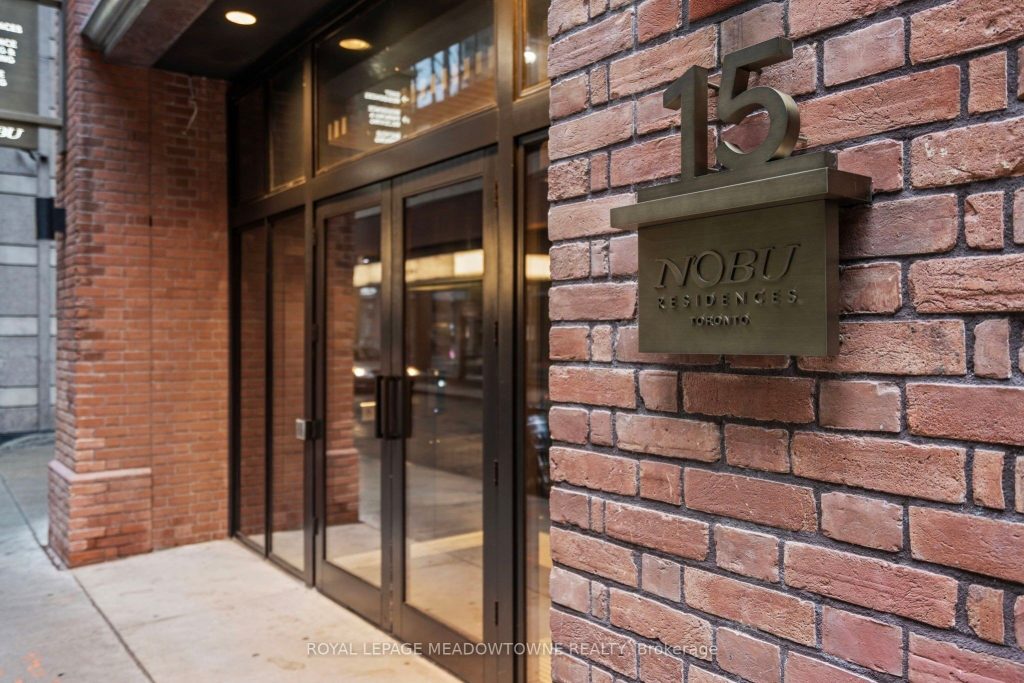
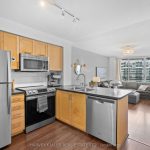
Welcome to Nobu Residences, a luxurious and brand-new condo situated in the heart of Toronto’s most vibrant districts. This never-lived-in 1+1 bedroom, 1-bath unit features a thoughtfully designed open-concept layout that maximizes space and functionality. W/a spacious den & a charming nook, this unit offers plenty of flexibility for work, relaxation, or additional storage. Wide laminate floors, high ceilings, & large windows fill the space w/ natural light, while pot lights throughout, including under the kitchen cabinets, create a warm and modern ambiance. The kitchen itself is a chef’s dream, boasting high-end built-in integrated appliances & sleek finishes, perfect for cooking and entertaining. The unit includes a large bedroom with ample closet space and a separate laundry room, all designed with comfort & convenience in mind. Nobu Residences offers world-class amenities such as a fully equipped gym, a luxurious spa with a sauna & hot tub, a rooftop terrace & a private screening room. Located in Toronto’s Entertainment, Financial, & Fashion Districts, this condo provides unparalleled access to theatres, restaurants, shops, & the TTC. With a walk score of 99 & a transit score of 100, everything you desire is just steps away.
Property Details
Rooms
Living Room Flat
Dining Room Flat
Kitchen Flat
Primary Bedroom Flat
Den Flat
Characteristics
Property
Inside
Building
Parking
Fees
Land
Similar Properties
308 – 36 Olive Avenue
One month free! Brand new never lived in 508 Sq ft + 40 sq ft Balcony condo in the middle […]
1210 – 185 Alberta Avenue
Live/work in style in this upgraded west-facing penthouse featuring a functional 1-bedroom + den, 1.5-bath layout with 670 sq. ft. […]
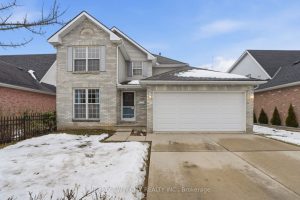
68 Fairlake Drive
Welcome to 68 Fairlake Drive, nestled in the family friendly West Galt neighbourhood of Cambridge. This well cared for, carpet-free […]
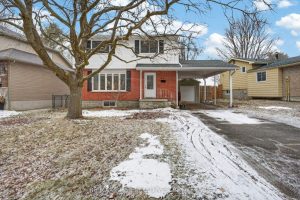
821 Mona Drive
Welcome to 821 Mona Drive-a true family gem in one of Kingston’s most loved neighbourhoods. Just a 10-minute walk to […]
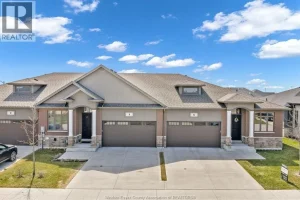
6 Summerville Avenue
Welcome to this beautifully maintained 2021 semi-detached ranch home located in a desirable Leamington, Ontario neighbourhood. Featuring 3 bedrooms and […]
2 – 3235 Thomas Street
Experience upscale living in this stunning executive condo townhome by Great Gulf, perfectly situated in the highly sought-after community of […]