3667 Old Beverly Road
Description
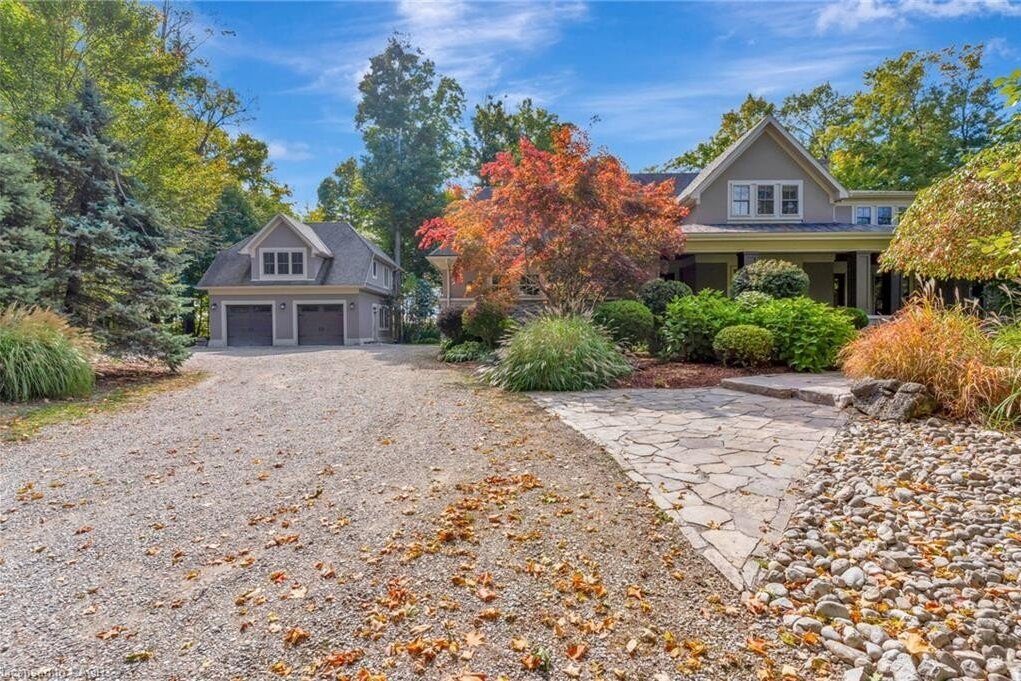
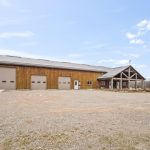
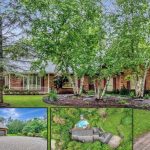
Welcome to this exceptional country estate set on almost 6 acres of private, picturesque land just minutes from the City of Cambridge. Offering more than 3,850 sq. ft. above grade, plus an unspoiled walk-up basement with impressive 10-foot ceilings, this home blends timeless elegance, everyday comfort, and incredible future potential. The main level is designed for both relaxed living and entertaining, featuring a spacious kitchen with a large pantry, a sun-filled sunroom, a screened-in porch, and multiple inviting living spaces for gathering with family and friends. A separate dining room, private study, two fireplaces, and in-floor heating through much of the home add to the home’s warmth and functionality. Upstairs, you’ll find four generous bedrooms, including a spacious primary suite with ensuite bath, as well as an additional bedroom with a rough-in for a 3-piece bathroom. The basement also includes a bathroom rough-in, offering excellent potential for future finished living space or extended living arrangements, with convenient walk-up access to the garage. Outside, the property continues to impress with a fire pit area, irrigation system, and an expansive driveway leading to the attached 2-car garage. A second detached 2-car garage features a fully equipped studio apartment along with additional flexible space ideal for a home-based business, hobby area, or guest overflow. A charming chicken coop adds to the property’s unique country appeal. This is a rare opportunity to enjoy the peace and privacy of country living without sacrificing proximity to city amenities. Please see attached floor plans and full video in the sales brochure.
Property Details
Characteristics
Property
Inside
Building
Parking
Land
Sale History
| Date | Event | Price | MLS Number |
|---|---|---|---|
| Apr 01, 2026 | Listed | $2,199,000 | 40814173 |
Similar Properties
1263 Peelar Crescent
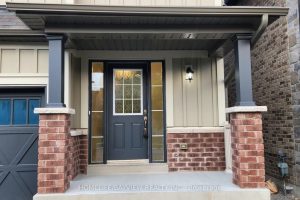
Gorgeous Open Concept 4 Bed Room House In Quiet Crescent, High Ceiling,2500 Sqf, Best Layout In Neighborhood, Lots Of Upgrade, […]
2119 Longfellow Avenue
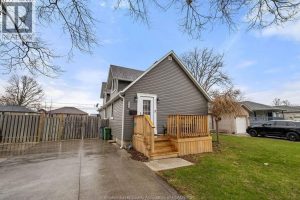
Fantastic updated 1.5 Storey in prime South Windsor Location. 2+1 Bdrm, 2 Full Bth, All New New Kitchen 2025 including […]
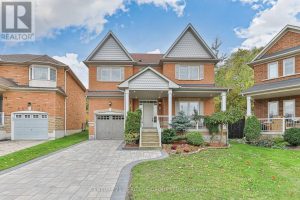
20 Trish Drive
Nestled in the sought-after Lake Wilcox community of Oak Ridges, this beautifully renovated home offers the perfect blend of modern […]
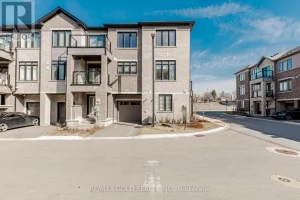
585 Colborne Street East
Step into stylish, modern living in the heart of Brantford with this stunning Cachet-built 3-storey freehold corner townhouse offering 1,797 […]
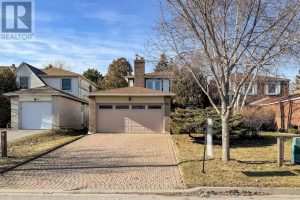
62 Dersingham Crescent
AAA location in the highly sought-after German Mills community. This home offers a bright and spacious living and dining area […]
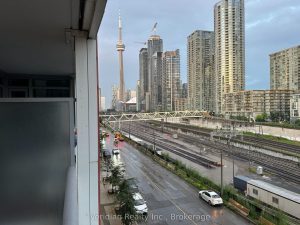
306E – 576 Front Street
Welcome to Minto Westside, a modern 1+1 bedroom, 1 bathroom condo in the heart of King West at Front & […]