802 – 60 Colborne Street




Description
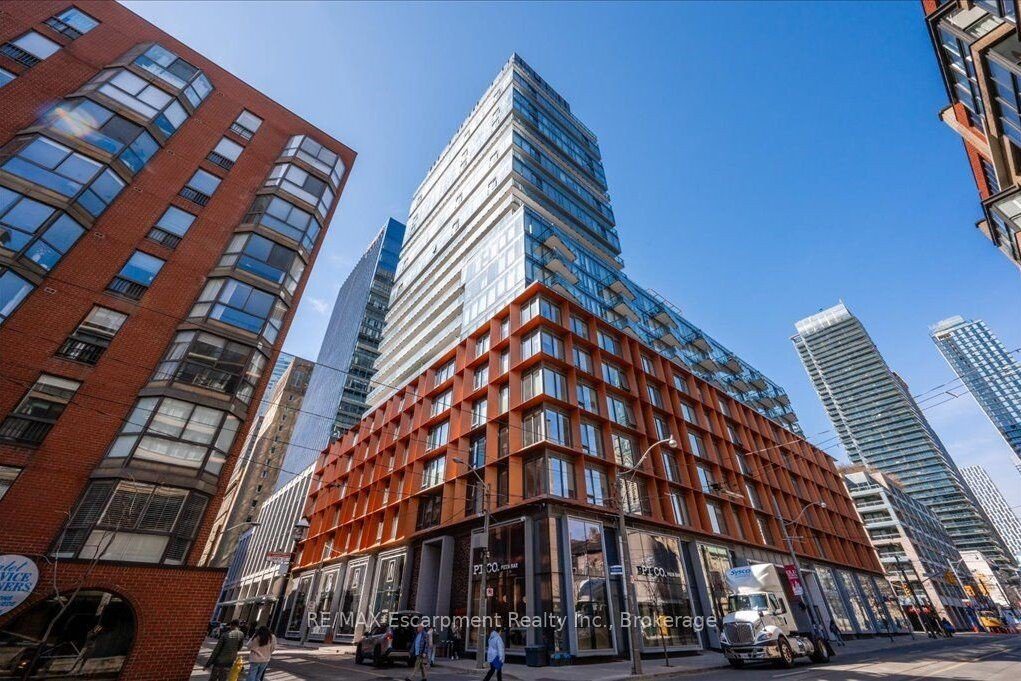
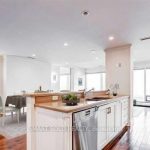
Welcome to Sixty Colborne, one of the most prestigious addresses in the St. Lawrence Market area. This highly desirable split-plan 2-bedroom, 2-bath residence, purchased directly from the builder, showcases thoughtful design and over 1,300 sq. ft. of interior space. Perched on the north-east corner, the suite offers unobstructed views of St. James Cathedral and King Street Eaststunning by day and magical by night. The open-concept living and dining areas provide versatile options, including space for a home office or sitting area. The primary bedroom features a walk-in closet and ensuite, while the second bedroom includes a large closet with an adjacent full bath. Finishes include floor-to-ceiling windows with custom electronic blinds, wide-plank natural hardwood floors, and a custom chefs kitchen. One parking space and a locker are included. Situated in the heart of downtown, youre just a 10-minute walk to the Financial District, Union Station, King Subway, St. Lawrence Market, and landmarks like the Flatiron Building and Berczy Park. A rare opportunity to own a luxurious and spacious suite in one of Torontos most sought-after boutique residences.
Property Details
Rooms
Kitchen Flat
Dining Room Flat
Living Room Flat
Primary Bedroom Flat
Bedroom 2 Flat
Bathroom Flat
Bathroom Flat
Characteristics
Property
Inside
Building
Parking
Fees
Land
Similar Properties
260 Joan Flood
Welcome to the Homestead. Revel in the grandeur of this 2-story haven boasting four generously sized bedrooms and 2.5 refined […]
256 Church Street
Welcome to this charming detached home in the heart of Markham Village – one of Markham’s most sought-after, established neighbourhoods. […]
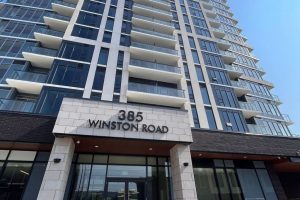
502 – 385 Winston Road
Discover stylish condo living in this stunning 2-bedroom, 2-bathroom residence located in the highly sought-after and up-and-coming Grimsby Beach community. […]
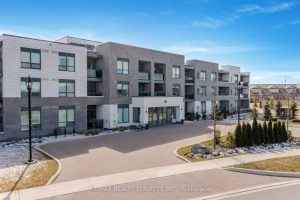
305 – 30 Via Rosedale N/a
Retirement Living At It’s Best!! Located In The Beautiful & Prestigious Gated Community Of “Rosedale Village”. This Gorgeous 2 Bedroom […]
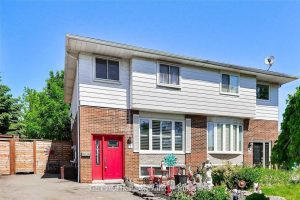
7 Merrydrew Court
Welcome to 7 Merrydrew Crt, Mississauga – a beautifully renovated home offering a modern, functional layout and stylish finishes throughout. […]
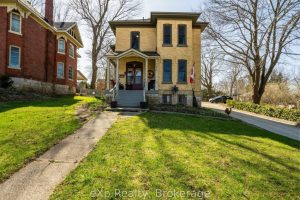
352 Berford Street
This beautiful solid brick century home offers timeless character and modern comfort, nestled in the vibrant core of Wiarton. Featuring […]