8 Virgilwood Drive
Description
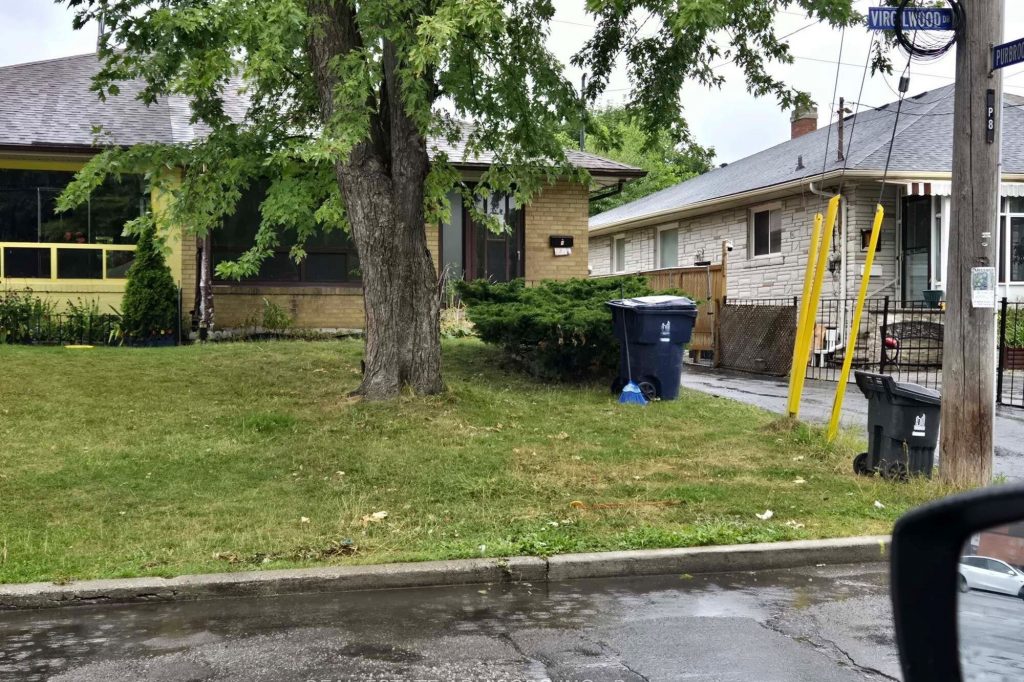
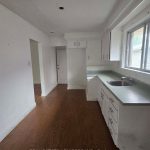
This spacious 4-bedroom, 2-bath semi-detached home is ready for your finishing touches. Featuring a separate entrance to a finished basement with an in-law suite, it offers excellent space for extended family or added flexibility. Enjoy a fenced backyard that backs onto open green space, plus parking for 3 vehicles. Ideally located just steps to TTC, and close to schools, shopping, restaurants, library, and recreation facilities. Only 5 minutes to Finch Subway for an easy downtown commute.
Property Details
Rooms
Living Room
Dining Room
Kitchen
Primary Bedroom
Bedroom 2
Bedroom 3
Bedroom 4
Kitchen
Bedroom 5
Bedroom
Bedroom
Bedroom
Characteristics
Property
Inside
Building
Suite
Parking
Fees
Land
Sale History
| Date | Event | Price | MLS Number |
|---|---|---|---|
| Jan 19, 2026 | Listed | $849,900 | C12711314 |
| Dec 31, 2025 | Removed | C12386328 | |
| Sep 6, 2025 | Listed | $899,900 | C12386328 |
| Aug 19, 2025 | Removed | C12223937 | |
| Jun 16, 2025 | Listed | $1,179,000 | C12223937 |
| Jun 13, 2025 | Removed | C11956303 | |
| Feb 4, 2025 | Listed | $1,299,000 | C11956303 |
| Feb 4, 2025 | Removed | C9351825 | |
| Sep 16, 2024 | Listed | $1,350,000 | C9351825 |
| Feb 28, 2022 | Removed | C5457674 | |
| Dec 17, 2021 | Listed | $989,000 | C5457674 |
| Jan 10, 2021 | Removed | C5069905 | |
| Dec 22, 2020 | Listed | $859,900 | C5069905 |
| Dec 22, 2020 | Removed | C5053188 | |
| Nov 30, 2020 | Listed | $889,000 | C5053188 |
| May 29, 2020 | Removed | C4707665 | |
| Feb 29, 2020 | Listed | $799,999 | C4707665 |
Similar Properties
19 Orchard Drive
Welcome to Orchard Drive, an established Belleville neighbourhood known for its quiet setting and everyday convenience. Just minutes to Highway […]
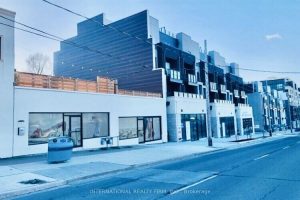
1517 O Connor Drive
A beautifully designed open-concept space available for lease, ideally surrounded by a dense residential community offering excellent exposure. The property […]
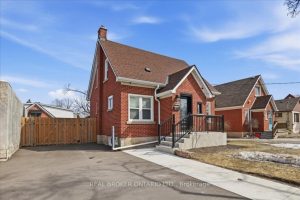
652 Weber Street E
Welcome to 652 Weber Street East in Kitchener, a 2-bedroom, 1.5-bathroom brick home that has been meticulously loved and cared […]
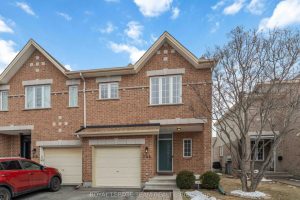
308 Grey Seal Circle
Welcome to 308 Grey Seal Circle, a beautifully maintained end-unit townhome in desirable Riverside South. Offering 1,412 sq ft of […]
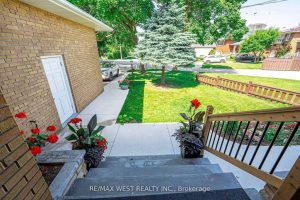
Lower – 59 Redcar Avenue
Welcome to this charming mid-century raised bungalow in the heart of Eatonville, featuring a spacious and inviting two bedroom basement […]
312 Willow Avenue
Beach living starts here! Sitting proudly elevated from the street on picturesque Willow Avenue in the highly sought-after Balmy Beach […]